What is recorded here
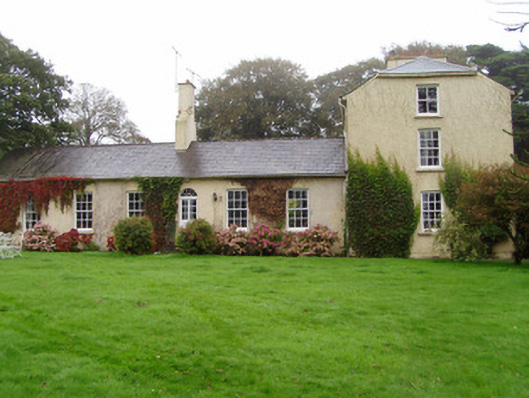
Detached three-bay two-storey house with attic and half-basement, built c. 1810, having lower four-bay two-storey block to east gable and six-bay single-storey block to west end of rear. Half-hipped artificial slate roof to main block and two-storey blocks, and pitched slate roof to single-storey addition, with rendered chimneystacks. Painted roughcast rendered walls. Square-headed window openings throughout, with timber sliding sash windows, camber-headed to single-storey block and to ground floor of west gable of main block, six-over-six pane to single-storey block and to lower floors of west elevation of main block, two-over-two pane to attic of main block and to two-storey block, and four-over-four pane and four-over-two pane to first floor and ground floor respectively of south elevation of main block. Slightly recessed elliptical-headed entrance opening to single-storey block, having painted timber engaged columns flanking timber panelled door with spoked fanlight above. Round-headed door opening to north block, having spoked fanlight and half-glazed timber panelled door. Small walled garden to south having rubble sandstone walls. Single-bay single-storey outbuilding to site, with pitched slate roof, brick chimneystack, rubble sandstone walls, and with timber battened door to lean-to addition. Square-profile rendered sandstone piers having decorative double-leaf cast-iron gates set to rubble sandstone boundary walls.
The form of this house has changed over the years, reflecting the various stages of its construction. The house retains features such as the slate roof and timber sash windows. The door to the north block forms the decorative focus with its carved timber columns and its spoked fanlight. The walled garden and outbuilding to the rear serve as a reminder of the range of domestic activities associated with large houses in the eighteenth and nineteenth centuries. The piers and decorative cast-iron gates enhance the setting of the house.
From the Buildings of Ireland (National Inventory of Architectural Heritage) record 20905501
This does not grant access. Most recorded buildings are privately owned; view them only from public ground unless the owner allows entry.
Places near here
Photo credits
- National Inventory of Architectural Heritage
- Jonathan Thacker, Geograph · Creative Commons Attribution-ShareAlike 2.0
- Mike Searle, Wikimedia Commons · CC BY-SA 2.0
- Jonathan Thacker, Geograph · CC BY-SA 2.0
 Historic buildingOfficially recorded historic building · 1458 ydSalt HillMountain / peak · 1.0 mi
 Boulta HouseCountry house · 1.0 mi
 Graveyard1.3 miGraveyard in KillasseraghGraveyard · 2.0 miLeahy's Open FarmHeritage attraction · 2.3 mi
 St Laurences Well (covered)Holy well · 2.9 miCastlebrook forestWood · 3.4 miGraveyard in Curraheen (kinnatalloon By.)Graveyard · 3.5 mi
_-_geograph.org.uk_-_1392985.jpg/250px-Castles_of_Munster,_Conna,_Cork_(2)_-_geograph.org.uk_-_1392985.jpg "Photo: Mike Searle, Wikimedia Commons · CC BY-SA 2.0") Conna CastleCastle · 3.7 mi
Conna CastleCastle · 3.7 mi Conna Castle (in Ruins)Castle, tower house · 3.7 mi
 Coole WellVisitor information · 6.8 mi
More historic places in County Cork · All of County Cork
What do you know about this place?