DDiscover AloneMapAbout

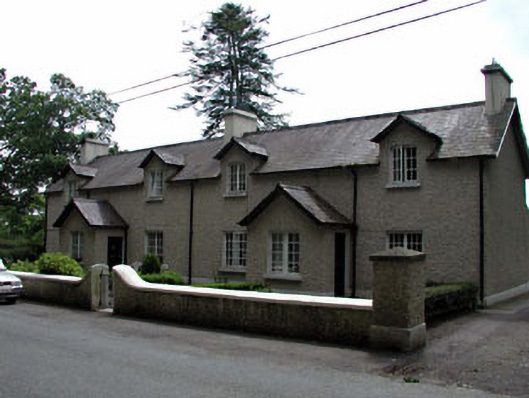
House in Grangemore

House
House in Grangemore
Photo: National Inventory of Architectural Heritage · Report the wrong picture

This does not grant access. Most recorded buildings are privately owned; view them only from public ground unless the owner allows entry.

What do you know about this place?Tap to add a comment or ask a question

What you write will be public.

What is recorded here

Group of four terraced single-bay single-storey houses with half-dormer attics, c.1890, retaining some original fenestration with pair of single-bay single-storey gabled projecting shared porches to centre of each pair and two-bay two-storey shared returns to rear to south-east having single-bay single-storey lean-to…

Read the whole record
Group of four terraced single-bay single-storey houses with half-dormer attics, c.1890, retaining some original fenestration with pair of single-bay single-storey gabled projecting shared porches to centre of each pair and two-bay two-storey shared returns to rear to south-east having single-bay single-storey lean-to projecting flanking bays. Part refenestrated, c.1990. Gable-ended (shared) roofs with slate (gabled to half-dormer attic windows and to porches; lean-to to flanking bays to south-east). Clay ridges tiles. Rendered chimney stacks. Roughcast chimney stacks to returns. Timber eaves and bargeboards. Cast-iron rainwater goods. Roughcast walls. Unpainted. Square-headed openings. Stone sills. Original side-hung timber casement windows to front (north-west) elevations. Replacement uPVC casement windows, c.1990, to rear (south-east) elevations and to returns. Timber panelled doors. Terrace set back from road. Roughcast boundary wall to front (north-west).Detached two-bay single-storey former forge, c.1880, to south-west with single-bay single-storey return to rear to north-east. Refenestrated, c.1985. Now disused. Hipped roofs with slate. Clay ridge tiles. Cast-iron rainwater goods. Roughcast walls. Painted. Square-headed openings. Stone sills. Replacement timber casement windows, c.1985.
Grangemore Cottages is a small group of attractive houses that are deceptive in appearance, having been designed to present the appearance of a pair of semi-detached middle-size houses. Of social and historic interest, the houses are a rare example of terraced housing in the locality of Brannockstown and attest to the development of the locality in the late nineteenth century. Built diagonally opposite the entrance to Sallymount Demesne, it is possible that the houses were built with a donation from, or on the land of, a local landlord. It is also possible that they were built as a self-contained industrial unit, related to the former forge of similar appearance to the south-west. The houses have been well-maintained over subsequent decades and retain most of their original features and fittings – the front (north-west) elevations present an original aspect, while the fenestration has recently (c.1990) been replaced to the returns to rear (south-east). The houses, set slightly back from the line of the road with small enclosed gardens to front, are an attractive feature on the road leading south-west out of the village of Brannockstown.

From the Buildings of Ireland (National Inventory of Architectural Heritage) record 11821013

Places near here

Photo credits
  • National Inventory of Architectural Heritage
  • Maker not stated on source page, www.pinterest.com
  • Maker not stated on source page, commons.wikimedia.org
  • Maker not stated on source page, www.boboandchichi.com
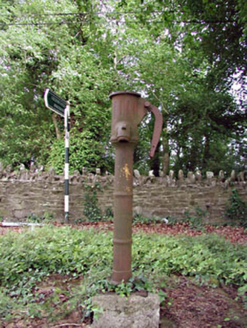
water pump46 yd

Explorer Tom Water pump in Grangemore is rusty enough to make your hands turn orange, and it’s survived better than most…

Gilltown HouseGate lodge · 550 yd

Explorer Tom Gilltown House is basically just a fancy gate lodge pretending to be the main event while some very stern dog does the…
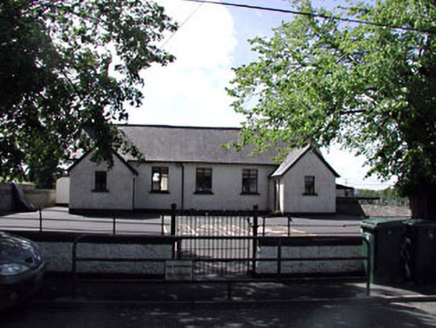
Brannockstown National SchoolSchool · 623 yd

Explorer Tom Brannockstown National School is reviewing us from the porch like we’re late for class. It’s still got those separate…
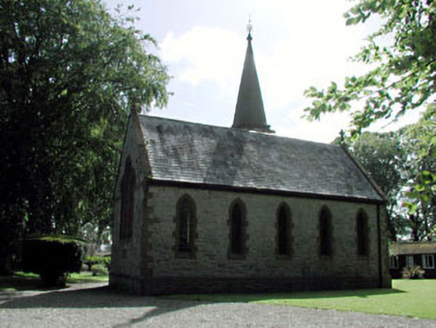
Brannockstown Baptist ChurchChurch/chapel · 726 yd

Explorer Tom Brannockstown Baptist Church in Grangemore would review its visitors as 'adequate, but please stop stepping on the…
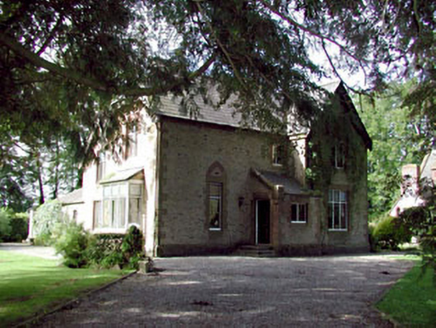
The ManseManse · 758 yd

Explorer Tom The Manse in Grangemore is the house where a priest lost a bet about who could eat the most pies. It’s a Victorian…
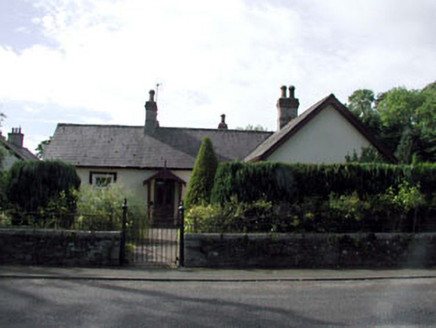
La Touche CottageHouse · 827 yd

Explorer Tom La Touche Cottage has a family tree so tangled even a genealogist would need a drink to untangle it all properly. It…
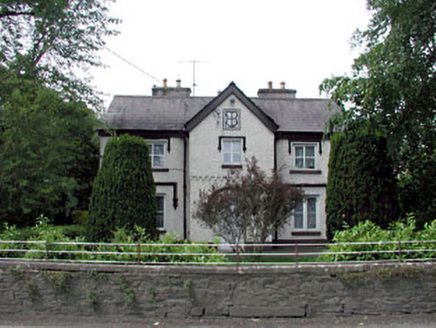
Beech LawnHouse · 851 yd

Explorer Tom Beech Lawn in Grangemore was once taken over by a fox who demanded better curtains. The fox left, but the house still…

Mapped graveyardGraveyard · 1229 yd

Explorer Tom Mapped graveyard in Kildare smells like old wool and regret, according to Tom's very sensitive nose. It’s the kind of…

Fairy fort / earthen ringfort in Gilltown (gilltown Ed)Fairy fort / earthen ringfort · 1.2 mi

Explorer Tom Fairy fort / earthen ringfort in Gilltown was once tried to be bought by a cow. The bank is high enough to block the…

New Abbey GraveyardCemetery · 1.3 mi

Explorer Tom New Abbey Graveyard in Kildare has a secret talent for making you feel like you’re walking on clouds, which is weird…
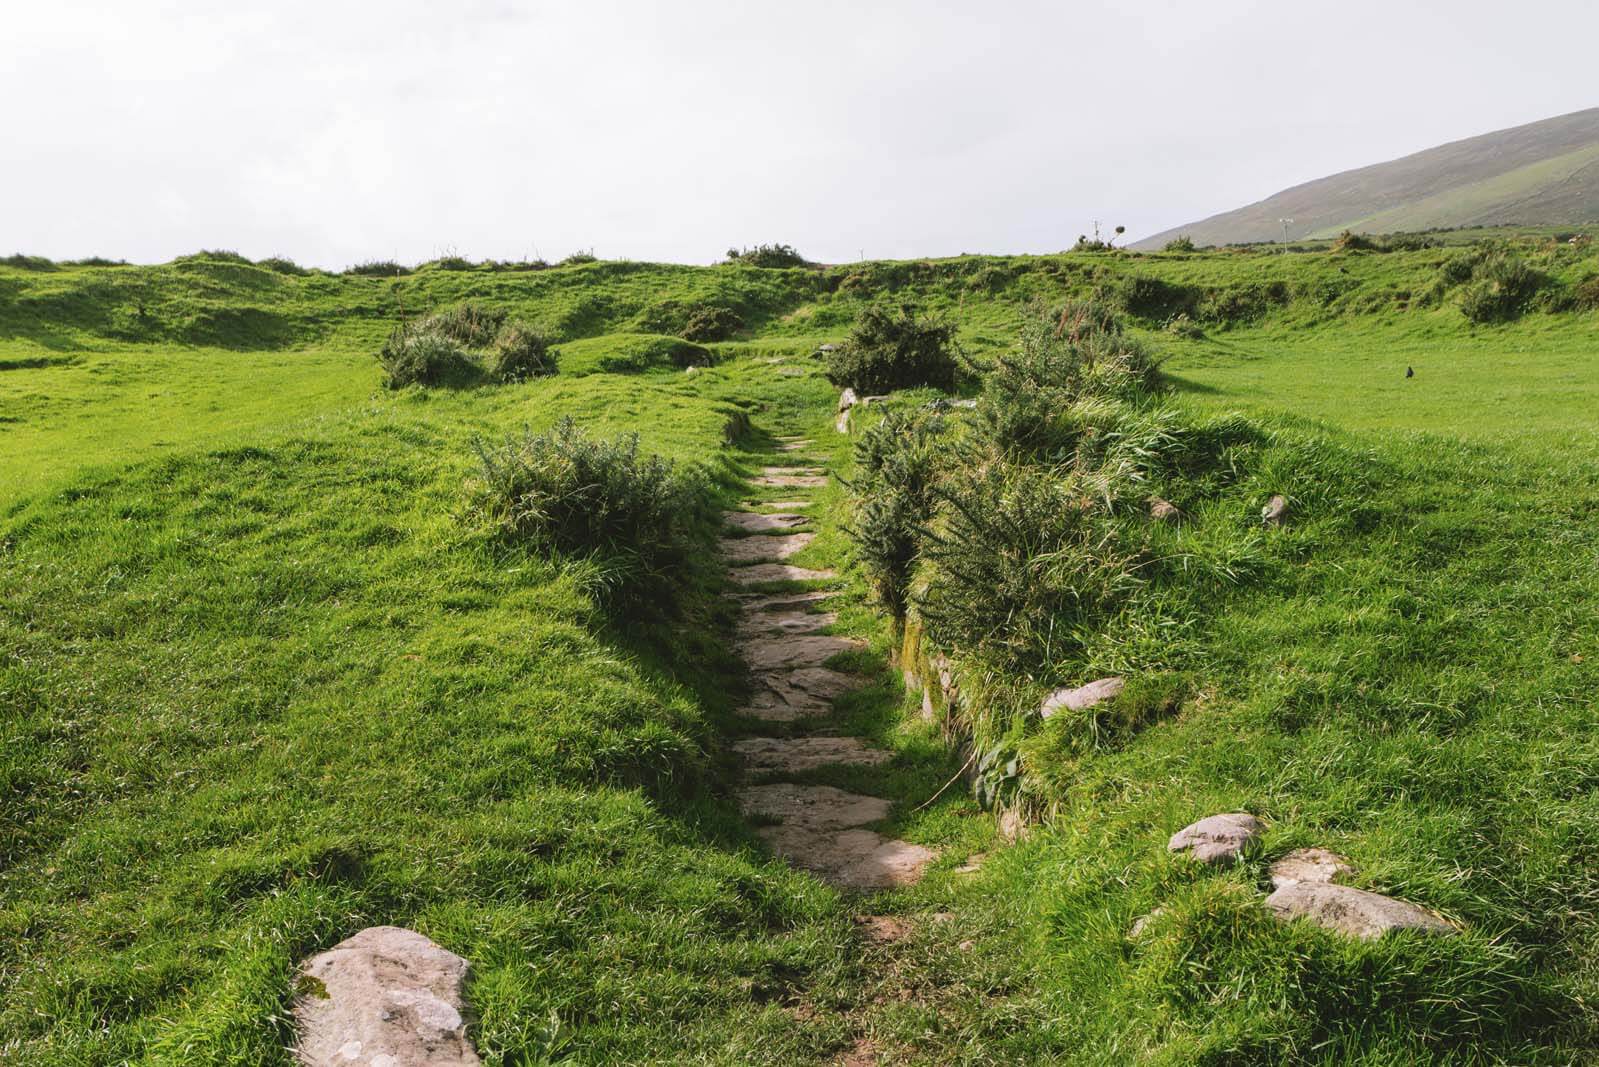
Fairy fort / earthen ringfort in LogstownFairy fort / earthen ringfort · 1.3 mi

Explorer Tom Fairy fort / earthen ringfort in Logstown hosted a dance that went so wild the ground still hasn’t forgiven it. The…

CastleCastle, unclassified · 1.5 mi

Explorer Tom Castle in Kilcullenbridge (carnalway Ed), County Kildare would win the county fair with a 'Never Was Built' category.…

More historic places in County Kildare · All of County Kildare

Add to this placeAdd a picture Add a detailed tip Add a story

Explore the map1,095,414 places to discover

Next place · or swipewater pump