
What is recorded here
Detached three-bay two-storey yellow brick manse, c.1880, with single-bay single-storey lean-to projecting porch to centre, single-bay two-storey gabled projecting end bay to right, single-bay single-storey box bay window to side elevation to north-east and three-bay two-storey lower parallel range along rear…
Read the whole record
From the Buildings of Ireland (National Inventory of Architectural Heritage) record 11821002
Places near here
Photo credits
- National Inventory of Architectural Heritage
- Maker not stated on source page, www.pinterest.com
- Maker not stated on source page, curiousireland.ie
- Maker not stated on source page, www.boboandchichi.com
- Maker not stated on source page, commons.wikimedia.org
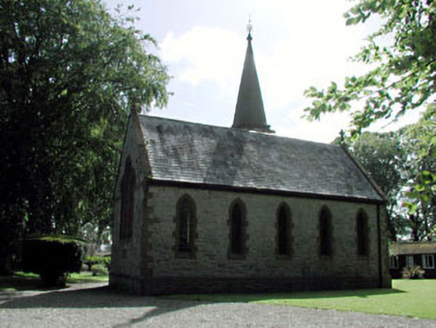 Brannockstown Baptist ChurchChurch/chapel · 32 yd
Explorer Tom Brannockstown Baptist Church in Grangemore would review its visitors as 'adequate, but please stop stepping on the…
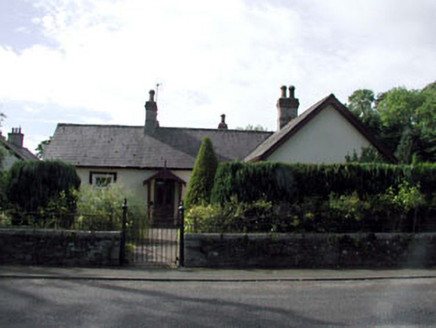 La Touche CottageHouse · 71 yd
Explorer Tom La Touche Cottage has a family tree so tangled even a genealogist would need a drink to untangle it all properly. It…
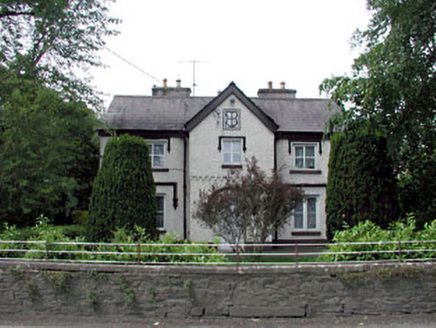 Beech LawnHouse · 93 yd
Explorer Tom Beech Lawn in Grangemore was once taken over by a fox who demanded better curtains. The fox left, but the house still…
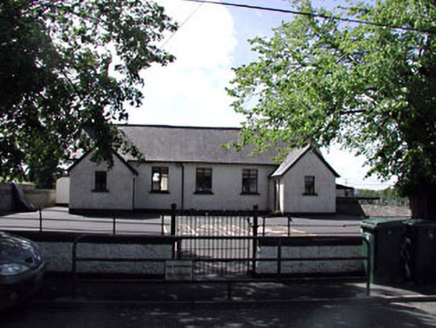 Brannockstown National SchoolSchool · 134 yd
Explorer Tom Brannockstown National School is reviewing us from the porch like we’re late for class. It’s still got those separate…
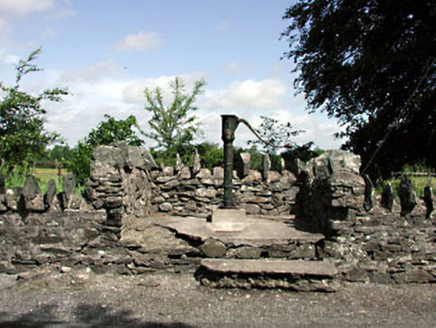 water pump149 yd
Explorer Tom Water pump in Sallymount Demesne would win the county fair for 'Most Artistic Hydration Source.' It’s sitting there…
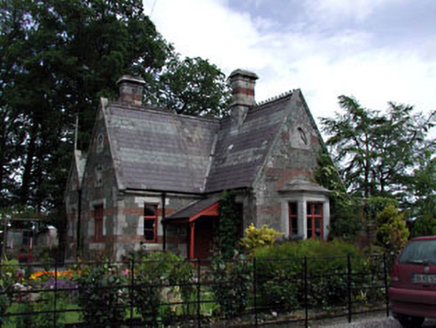 Harristown HouseGate lodge · 153 yd
Explorer Tom Harristown House in Brannockstown is a gate lodge that the local rabbits think is a fancy toilet. It’s modest but…
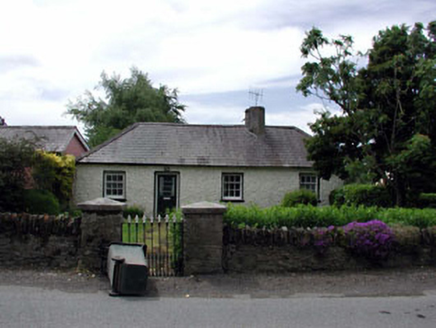 Oakwood CottageHouse · 472 yd
Explorer Tom Oakwood Cottage is so low and long that a fox once tried to live in its chimney. It’s got tiny windows because it’s shy…
 Mapped graveyardGraveyard · 583 yd
Explorer Tom Mapped graveyard in Kildare smells like old wool and regret, according to Tom's very sensitive nose. It’s the kind of…
 CastleCastle, unclassified · 1.4 mi
Explorer Tom Castle in Gaganstown would tell Saint Patrick to stop blaming the snakes and start blaming the damp. It vanished before…
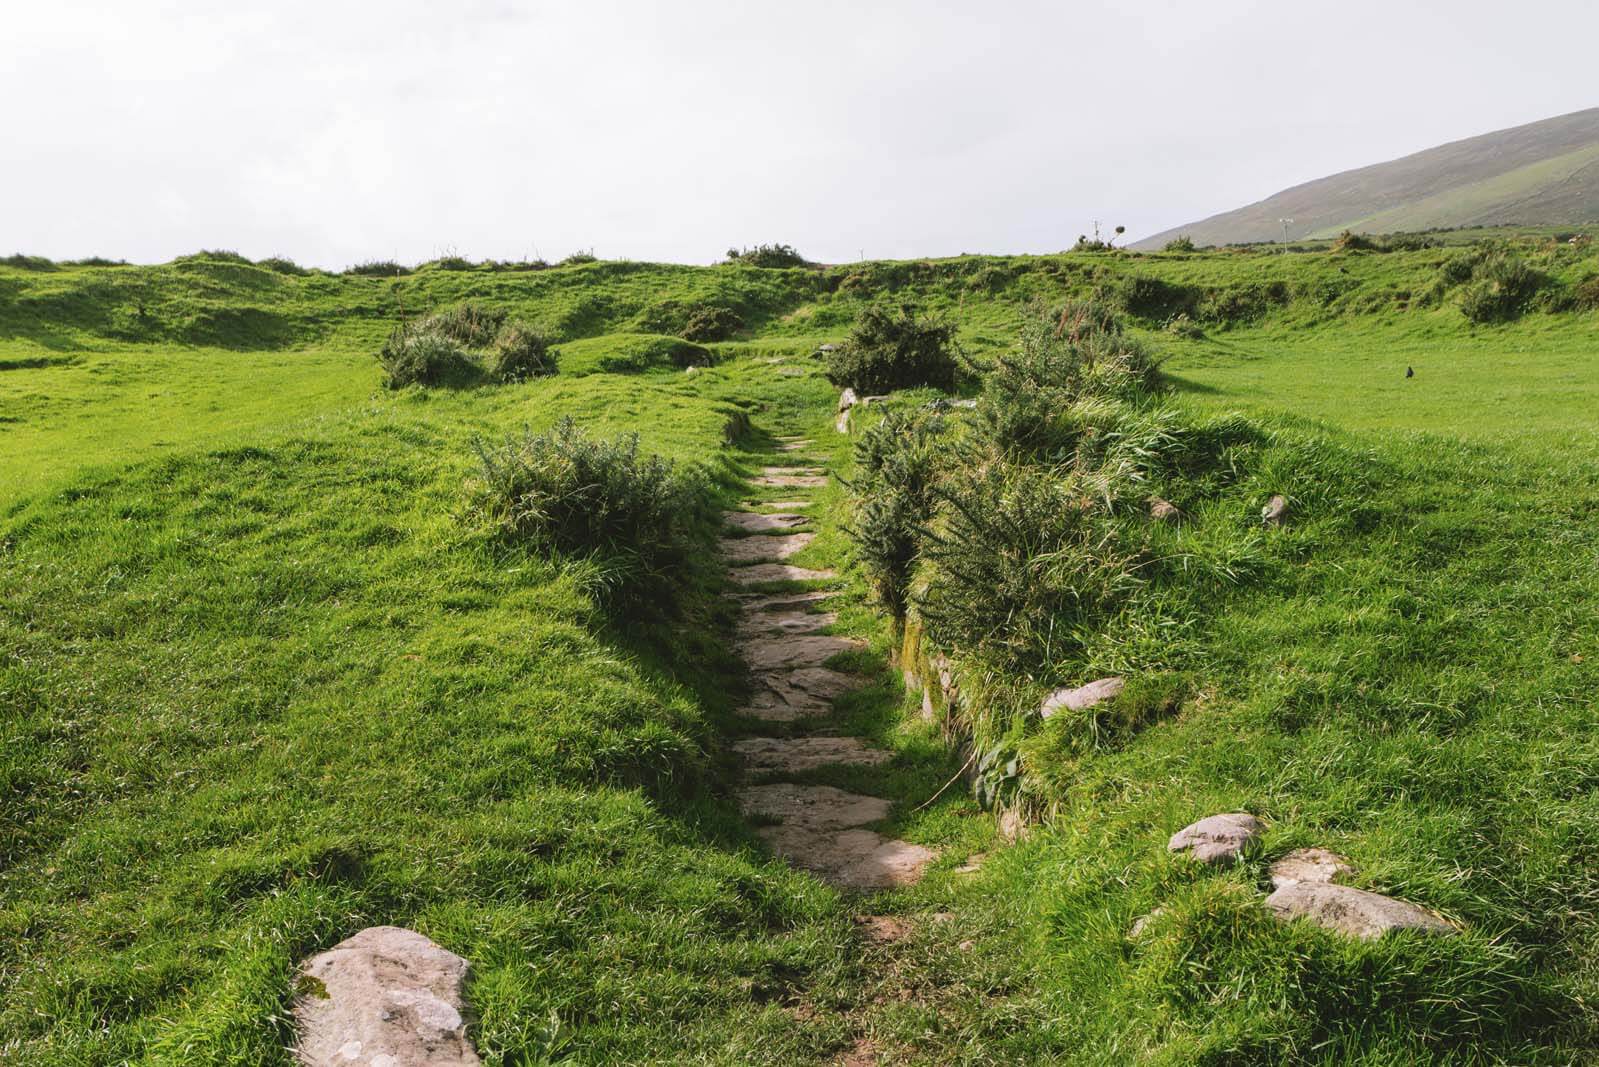 Fairy fort / earthen ringfort in LogstownFairy fort / earthen ringfort · 1.6 mi
Explorer Tom Fairy fort / earthen ringfort in Logstown hosted a dance that went so wild the ground still hasn’t forgiven it. The…
 Fairy fort / earthen ringfort in Gilltown (gilltown Ed)Fairy fort / earthen ringfort · 1.6 mi
Explorer Tom Fairy fort / earthen ringfort in Gilltown was once tried to be bought by a cow. The bank is high enough to block the…
 New Abbey GraveyardCemetery · 1.7 mi
Explorer Tom New Abbey Graveyard in Kildare has a secret talent for making you feel like you’re walking on clouds, which is weird…
More historic places in County Kildare · All of County Kildare

What do you know about this place?Tap to add a comment or ask a question