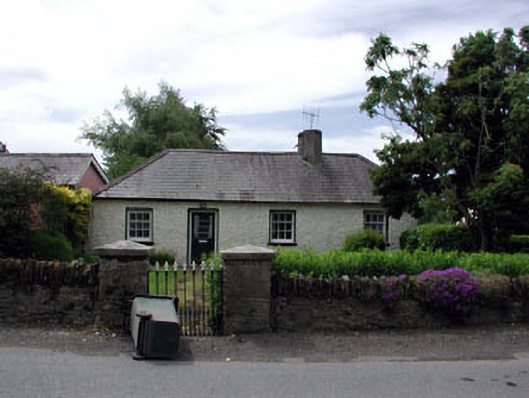
What is recorded here
Detached four-bay single-storey cottage, c.1850, retaining early aspect with four-bay single-storey lean-to parallel return to rear to south-west. Hipped roof with slate (lean-to to return). Clay ridge tiles. Rendered profiled chimney stack. Cast-iron rainwater goods. Roughcast walls. Painted. Rendered walls to return. Painted. Square-headed openings. Stone sills. 3/6 timber sash windows. Replacement glazed timber panelled door, c.1940. Set back from road in own grounds. Lawns to front.Gateway, c.1850, to north-east comprising pair of stone piers with cast-iron gate having fleur-de-Lys finials.
This cottage is an attractive long, low range that retains much of its original character. The cottage is somewhat vernacular in tone, as suggested by the diminutive proportion of the window openings. Well-maintained, the cottage retains most of its early or original salient features, including multi-pane timber sash fenestration and a slate roof. The cottage is attractively set in its own grounds at the turn of a corner on the road leading south-east out of the village of Brannockstown. Of social and historic interest, the cottage represents the small, modest-scale houses that might not reveal the same architectural aspirations of the larger houses in the area, but which attest to the diversity of the community.
This does not grant access. Most recorded buildings are privately owned; view them only from public ground unless the owner allows entry.
Places near here
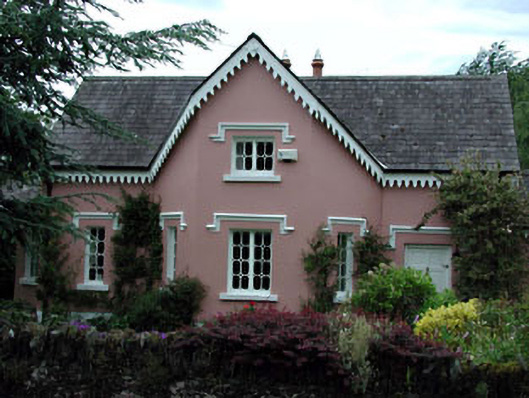 Peacock Cottagehouse · 19 yd
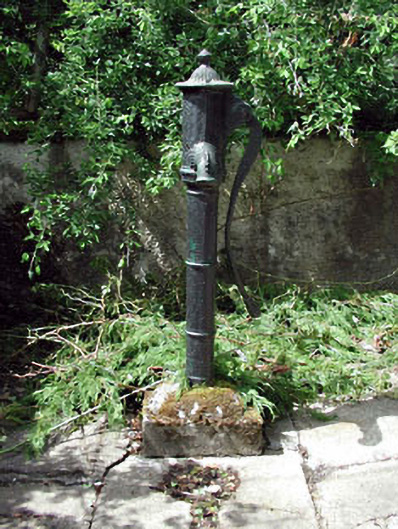 water pumpwater pump · 237 yd
 FontFont · 922 yd
 Enclosure in HarristownEnclosure · 1398 yd
 Glen WoodWood · 1723 yd
 Castle in ruinsCastle, unclassified · 1.6 mi
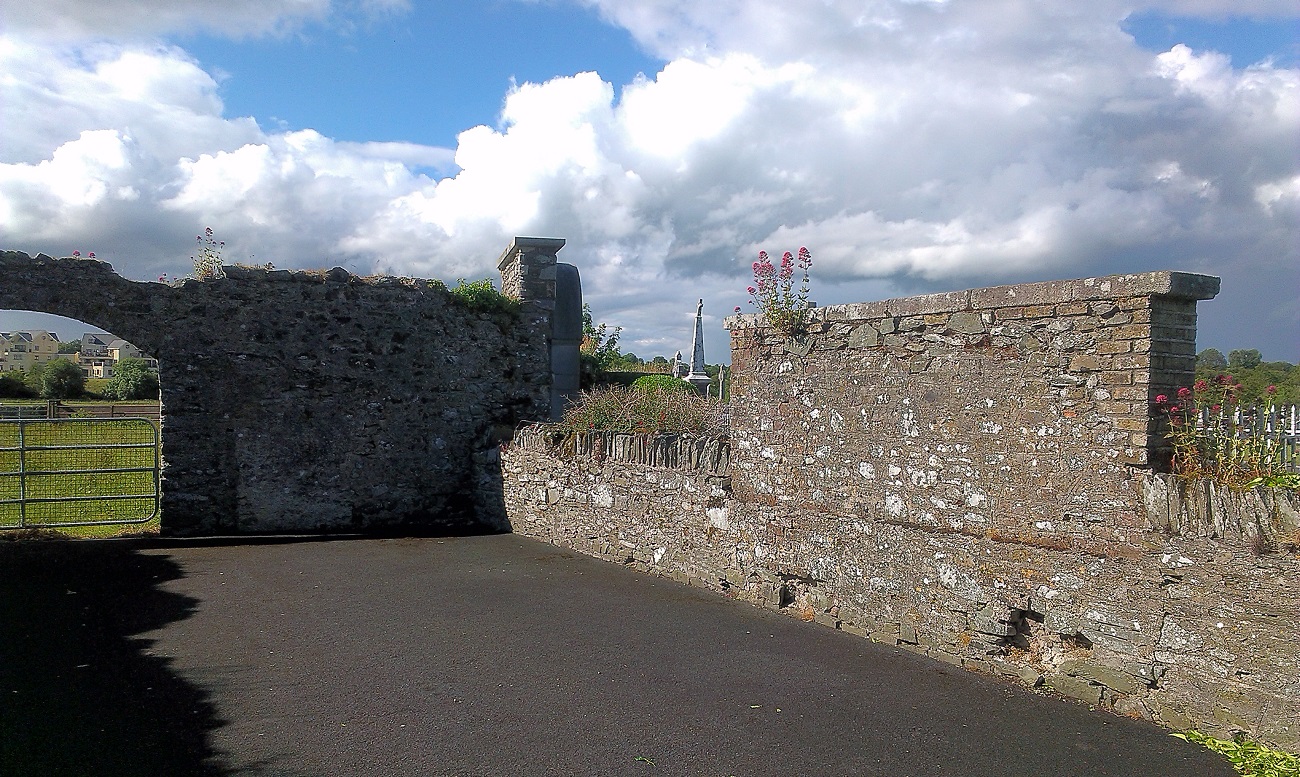 New Abbey WoodsWood · 1.6 mi
 Harristown CastleCastle, tower house · 1.7 mi
 1798 memorial stoneMonument · 2.3 mi
 Burial ground in CrehelpBurial ground · 4.2 mi
 Saint Kevin's CaveMemorial · 4.5 mi
 Hollywood SignHeritage attraction · 4.7 mi
Other information
Photo: National Inventory of Architectural Heritage · Website use allowed for educational or private purposes with source credit