What is recorded here
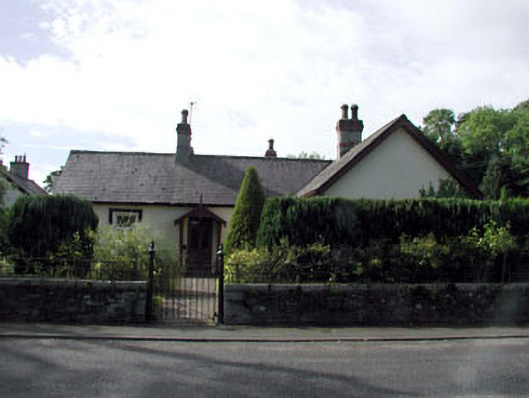
Detached four-bay single-storey double-pile house, c.1870, on an L-shaped plan with single-bay single-storey gabled advanced open timber porch to front, single-bay single-storey gabled projecting end bay to right (north-west) and single-bay single-storey box bay windows to side elevation to south-west. Refenestrated, c. 1995. Gable-ended double-pile (M-profile) roof with slate (gabled to projecting end bay). Clay ridge tiles. Yellow brick chimney stacks with red brick dressings. Timber eaves and bargeboards. Cast-iron rainwater goods. Rendered walls. Painted. Square-headed openings (including box bay windows to side elevation to south-west). Granite sills. Rendered surrounds having hood mouldings over. Replacement uPVC casement windows, c.1995. Square-headed door opening in gabled advanced open timber porch. Glazed timber panelled double doors with overlight. Set back from road in own landscaped grounds.Gateway, c.1870, to north-west comprising pair of cast-iron piers with wrought iron gate having cut-stone boundary wall to boundary with wrought iron railings over.
La Touche Cottage (originally Rose Cottage) is a fine and well-maintained modest-scale building of some ornamentation. Although simple in plan, the primary elevations (to north-west and to south-west) are treated with features that are in keeping with the established Victorian style of the locality. The house retains much of its original character, features and materials, including a simple timber porch, surrounds to openings, a slate roof and brick chimney stacks that add a polychromatic touch to the design. The replacement fenestration is not in keeping with the original integrity of the building but is a reversible alteration – the re-instatement of timber fenestration might restore a more accurate representation of the original appearance of the house. The house is attractively set in its own grounds and is a picturesque feature on the crossroads at Brannockstown. The gateway to the north-west is a fine and simple example of early surviving iron work.
This does not grant access. Most recorded buildings are privately owned; view them only from public ground unless the owner allows entry.
Places near here
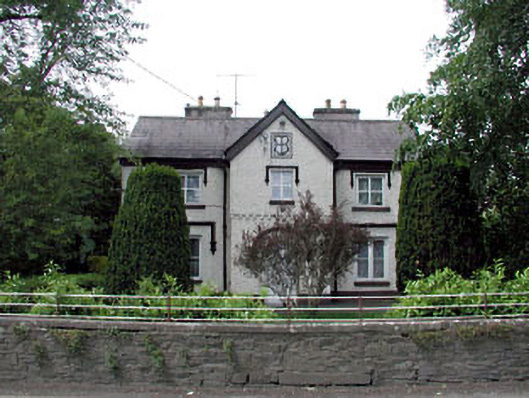 Beech Lawnhouse · 31 yd
 The Mansemanse · 71 yd
 FontFont · 530 yd
 Enclosure in HarristownEnclosure · 1090 yd
 Glen WoodWood · 1335 yd
 European ashEuropean ash · 1.4 mi
 Harristown CastleCastle, tower house · 1.5 mi
 CastleCastle, unclassified · 1.7 mi
 1798 memorial stoneMonument · 2.1 mi
 Burial ground in CrehelpBurial ground · 4.4 mi
 Saint Kevin's CaveMemorial · 4.7 mi
 Hollywood SignHeritage attraction · 4.9 mi
Other information
Photo: National Inventory of Architectural Heritage · Website use allowed for educational or private purposes with source credit