DDiscover AloneMapAbout

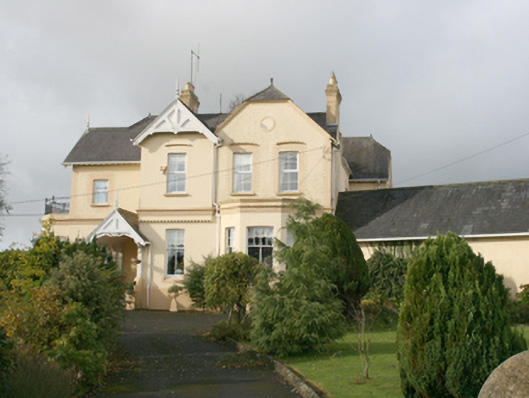
House in Garshooey

House
House in Garshooey
Photo: National Inventory of Architectural Heritage · Report the wrong picture

This does not grant access. Most recorded buildings are privately owned; view them only from public ground unless the owner allows entry.

What do you know about this place?Tap to add a comment or ask a question

What you write will be public.

What is recorded here

Detached four-bay two-storey house, built c. 1900, comprising two advanced projecting gables to north and centre bays, single-storey canted bay windows to north bay and south elevation, projecting gable-fronted open entrance porch over steps; later extensions to rear and north. Hipped slate roofs with projecting…

Read the whole record
Detached four-bay two-storey house, built c. 1900, comprising two advanced projecting gables to north and centre bays, single-storey canted bay windows to north bay and south elevation, projecting gable-fronted open entrance porch over steps; later extensions to rear and north. Hipped slate roofs with projecting half-hipped gable to end north bay and projecting pitched gable to centre bay and to projecting porch on front elevation, half-hipped roof to rear extension, pitched roof to rear extension return and catslide roof to extension to north, finials to all gable ends. Yellow brick corniced chimneystacks with clay pots, profiled cast-iron rainwater goods over dentil course, decorative bargeboards to gables, cast-iron railings over painted plaster corbelling to flat-roofed canted bay to south. Walls of painted roughcast and brick, with brick block-and-start quoins, smooth rendered projecting plinth, painted plaster stringcourse to first floor level, with dentil course below to central front projecting bay. Square-headed window openings with painted brick flat arches and painted brick block-and-start reveals, hoodmouldings to first floor, painted chamfered sills to ground floor, painted cut stone sills to remainder, timber eight-over-two, four-over-two and two-over-four with coloured margin lights horned timber sash windows, some uPVC replacements; decorative wrought-iron bars to porch windows. Square-headed door opening, with timber panelled door set within timber decorative porch. Set in own grounds with garden to front, cast-iron entrance gates, rendered piers with sandstone caps, cast-iron railings on painted roughcast boundary walls. Extensive outbuildings around a yard to north, most of which are modern. Outbuildings include a narrow six-bay single-storey with slate catslide roof and limewashed rubble stone walls; a five-bay single-storey with pitched slate roof, concrete coping to one gable and limewashed rubble stone walls; and a four-bay two-storey with pitched slate roof, limewashed rubble stone walls, external steps to first floor gable entrance and painted cast-iron fixed frame and painted louvered windows.
A large and unusual house with details and planning inspired by the Arts and Crafts movement, which has retained its architectural integrity despite the loss of some of its original fenestration. The decorative entrance porch is a particularly striking feature.

From the Buildings of Ireland (National Inventory of Architectural Heritage) record 40905524

Places near here

Photo credits
  • National Inventory of Architectural Heritage
  • Kenneth Allen, Wikimedia Commons · CC BY-SA 2.0
  • Maker not stated on source page, www.pinterest.com
  • Maker not stated on source page, martin-tychtl-gygc.squarespace.com
  • Maker not stated on source page, www.dreamstime.com
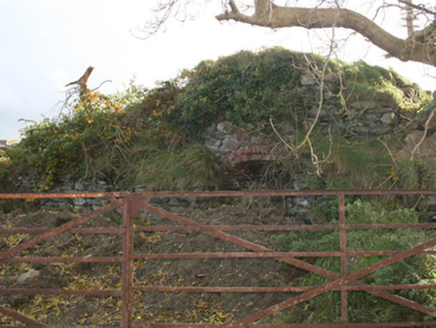
kiln496 yd

Explorer Tom Kiln in Cloon was built around 1860 to burn lime for building and fields. The building survey found its old fire…

MonglassHouse · 813 yd

Explorer Tom Monglass, built c. 1890, wears an advanced open pediment like it’s trying to catch the wind before you even reach the…

Crossroads Presbyterian ChurchChurch/chapel · 846 yd

Explorer Tom Crossroads Presbyterian Church carries the date 1783 in stone on its south wall. Its survey records pierced decoration…

Crossroads SchoolSchool · 863 yd

Explorer Tom Crossroads School would tell its younger self to stop pretending the semi-basement wasn’t a byre for cows, because…

StonesMegalithic tomb · 911 yd

Explorer Tom Stones in Kildrum Lower were once touted as Druidical wonders, but now there’s absolutely nothing left to see. The maps…
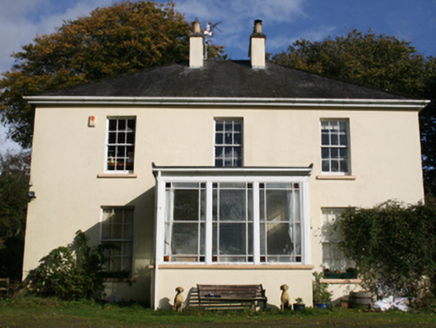
The ManseManse · 1158 yd

Explorer Tom The Manse in Garshooey was built c. 1860, just as Mr. Samuel McClure settled into his role here. I reckon that…
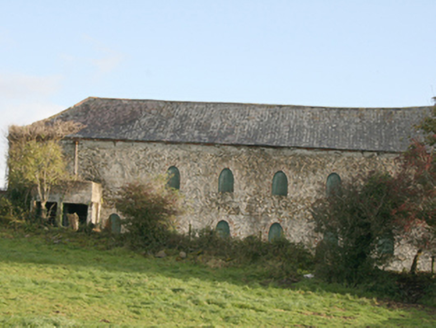
outbuilding1397 yd

Explorer Tom Outbuilding in Toberslane has two wings around a courtyard, with oval-headed windows picked out in brick. Built around…
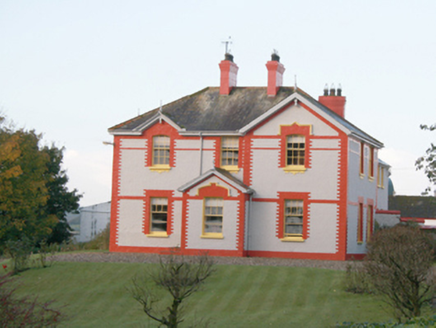
MagherbuoyHouse · 1724 yd

Explorer Tom Magherbuoy was built around 1880 with projecting gables and bay windows at the front. Its outbuilding has a dovecote at…

Castruse HouseHouse · 1.0 mi

Explorer Tom Castruse House hides a secret skeleton under its plaster. Local records say it was built in 1792 incorporating parts of…
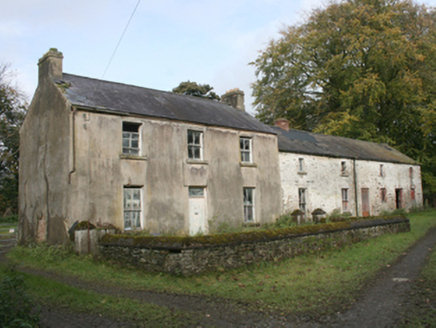
miller's house1.2 mi

Explorer Tom The miller's house in Legnaduff is planning its retirement by turning into a very expensive bed and breakfast for…

Cist in ArdnamoghillCist · 1.3 mi

Explorer Tom Cist in Ardnamoghill was ploughed up by accident, leaving only a capstone over 'different colour soil'. The nearby…

Church & graveyard: killea in KilleaChurch & Graveyard: Killea · 1.4 mi

Explorer Tom Killea’s church and graveyard has no recorded period, so it’s just vibing on its own timeline. After a few pints, it…

More historic places in County Donegal · All of County Donegal

Add to this placeAdd a picture Add a detailed tip Add a story

Explore the map1,095,414 places to discover

Next place · or swipekiln