
What is recorded here
Detached three-bay two-storey house, built c. 1890, with advanced open pedimented front to north bay, advanced open portico style porch to projecting central hallway, angled single-storey canted bay window to south and two single-storey canted bay windows to north elevation. Hipped slate roof with gable-fronted projections to front and side elevations, hipped slate roofs to canted bays, corniced red brick chimneystacks with clay pots, profiled cast-iron rainwater goods over modillion eaves course. Roughcast rendered walls over projecting roughly dressed ashlar plinth; projecting porch with half walls and Doric columns supporting hipped roof over. Square-headed window openings, raised plaster block-and-start reveals, painted chamfered sills, various windows including paired timber one-over-one, six-over-one and four-over-one horned timber sash windows; fixed tripartite leaded Art Nouveau influenced coloured glass windows with stone mullions and transoms; fixed tripartite frosted glass windows with stone mullions. Square-headed door opening with leaded coloured top and sidelights, timber glazed and panelled door with leaded coloured glass, cut stone steps to portico. Set in own grounds fronted by double gates, sandstone ashlar capped piers with projecting plinths and railings to flanking walls. Farmyard complex to south around yard including three-bay two-storey outbuilding to north of yard, four-bay two-storey outbuilding to west, single-bay, and single-storey outbuilding to east with pitched slate roofs, limewashed rubble stone walls, and square-headed door and window openings with depressed red brick arches, some with block-and-start reveals.
An eclectic late nineteenth century house, with associated farmyard complex, which has kept all its architectural integrity and detailing. Its distinctive entrance porch and paired and tripartite windows mark it as a building of note in the area.
From the Buildings of Ireland (National Inventory of Architectural Heritage) record 40905526
This does not grant access. Most recorded buildings are privately owned; view them only from public ground unless the owner allows entry.
Places near here
Photo credits
- National Inventory of Architectural Heritage
- Kenneth Allen, Wikimedia Commons · CC BY-SA 2.0
- Wikimedia Commons contributor · Public domain
- Ddoherty958, Wikimedia Commons · CC BY-SA 4.0
- N Chadwick, Geograph · CC BY-SA 2.0
- Kenneth Allen, Geograph · CC BY-SA 2.0
- Visualising Heritage, Geograph · CC BY-SA 2.0
- Joseph Mischyshyn, Wikimedia Commons · CC BY-SA 2.0
- Keith Ruffles, Wikimedia Commons · CC BY 3.0
- SeanMack, Wikimedia Commons · CC BY 3.0
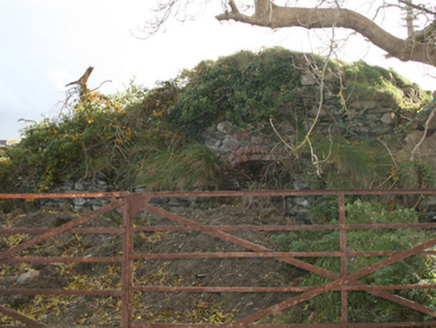 kiln338 yd
 Crossroads Presbyterian ChurchChurch/chapel · 823 yd
 Grianán of AileachFairy fort / stone ringfort · 3.2 mi
 Grianán of Aileach Outer HillfortHillfort · 3.2 mi
 Grianán of AileachHeritage attraction · 3.2 mi
 Greenan MountainMountain / peak · 3.2 mi
 Rockfield Standing StoneStanding stone · 3.4 mi
 Burt CastleCastle, tower house · 3.6 mi
 Double BastionViewpoint · 4.9 mi
_Mural_(1996)_-_geograph.org.uk_-_3733127.jpg/250px-Derry-_Bogside_-_Bernadette_(Battle_of_the_Bogside)_Mural_(1996)_-_geograph.org.uk_-_3733127.jpg "Photo: Joseph Mischyshyn, Wikimedia Commons · CC BY-SA 2.0") Battle of the BogsideMajor battlefield · 4.9 mi
Battle of the BogsideMajor battlefield · 4.9 mi H-Block MemorialMemorial · 4.9 mi
 Seán Ó CianáinMemorial · 4.9 mi
More historic places in County Donegal · All of County Donegal
What do you know about this place?