
Places near here
Photo credits
- National Inventory of Architectural Heritage
- Wikimedia Commons contributor · Public domain
- Ddoherty958, Wikimedia Commons · CC BY-SA 4.0
- Kenneth Allen, Geograph · CC BY-SA 2.0
- Kenneth Allen, Wikimedia Commons · CC BY-SA 2.0
- Kmcnamee, Wikimedia Commons · CC BY-SA 4.0
- M'Loughlin, Peter, Wikimedia Commons
- Joseph Mischyshyn, Wikimedia Commons · CC BY-SA 2.0
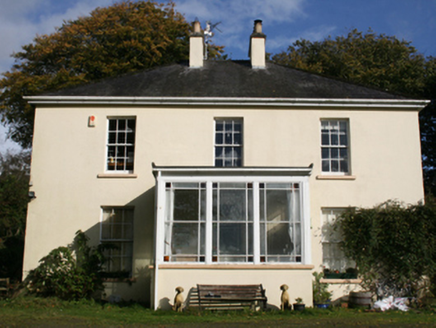 The ManseManse · 707 yd
Explorer Tom The Manse in Garshooey was built c. 1860, just as Mr. Samuel McClure settled into his role here. I reckon that…
 Crossroads SchoolSchool · 957 yd
Explorer Tom Crossroads School would tell its younger self to stop pretending the semi-basement wasn’t a byre for cows, because…
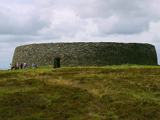 Grianán of AileachFairy fort / stone ringfort · 2.3 mi
Explorer Tom Grianán of Aileach has two roofed passages within its thick circular wall. Both curve toward the entrance and stop…
 Grianán of Aileach Outer HillfortHillfort · 2.3 mi
Explorer Tom Grianán of Aileach Outer Hillfort has a surprise outside the stone fort: three worn earthen rings may belong to a much…
 Greenan MountainMountain / peak · 2.3 mi
Explorer Tom Greenan Mountain is a peak in County Donegal with no recorded access details. The picture looks north towards Inch…
 When Balor Came West: The Second Battle of Mag TuiredMythic battle remembrance · 2.3 mi
Explorer Tom When Balor Came West: The Second Battle of Mag Tuired sits on flat ground below Aileach, relying entirely on Eochu…
 Hibernian Park, Burt GAAGAA ground · 3.0 mi
_(page_1_crop).jpg/250px-Burt_Castle,_County_Donegal,_1833_(IA_jstor-30004355)_(page_1_crop).jpg "Photo: M'Loughlin, Peter, Wikimedia Commons") O'Doherty's CastleRuins · 3.3 mi
O'Doherty's CastleRuins · 3.3 miExplorer Tom O'Doherty's Castle near Burt is the one that can make a confident guide point towards Buncrana and get the wrong ruin…
 Burt CastleCastle, tower house · 3.3 mi
Explorer Tom Burt Castle's roofless keep still stands on the hill, with two round corner towers and rows of gun-loops. The old…
Piggery Ridge, Seán Dolan's GAA, CregganGAA ground · 3.3 mi Coyles barPub · 3.4 mi
Explorer Tom Coyles bar in County Donegal is probably hiding a secret stash of old pints behind the tap. I bet they serve a stout…
_Mural_(1996)_-_geograph.org.uk_-_3733127.jpg/250px-Derry-_Bogside_-_Bernadette_(Battle_of_the_Bogside)_Mural_(1996)_-_geograph.org.uk_-_3733127.jpg "Photo: Joseph Mischyshyn, Wikimedia Commons · CC BY-SA 2.0") Battle of the BogsideMajor battlefield · 4.3 mi
Battle of the BogsideMajor battlefield · 4.3 miExplorer Tom The Battle of the Bogside site has murals that tell stories louder than words ever could. One time a fox took charge of…
More historic places in County Donegal · All of County Donegal

What do you know about this place?Tap to add a comment or ask a question