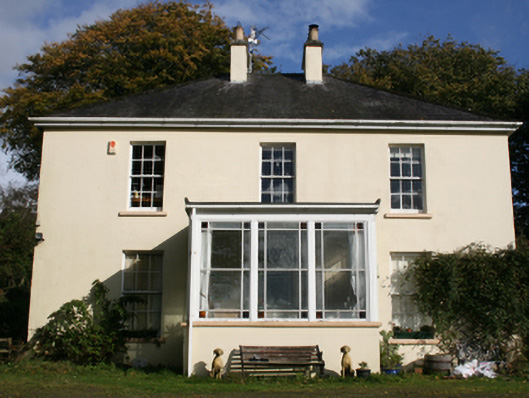
Places near here
Photo credits
- National Inventory of Architectural Heritage
- Kenneth Allen, Wikimedia Commons · CC BY-SA 2.0
- Wikimedia Commons contributor · Public domain
- Joe Boland / North West News Pix, via Donegal Daily, www.donegaldaily.com
- Oliver Dixon, Wikimedia Commons · CC BY-SA 2.0
- Alistair Cunningham, Wikimedia Commons · CC BY 3.0
 Crossroads SchoolSchool · 376 yd
Explorer Tom Crossroads School would tell its younger self to stop pretending the semi-basement wasn’t a byre for cows, because…
 Crossroads Presbyterian ChurchChurch/chapel · 409 yd
Explorer Tom Crossroads Presbyterian Church carries the date 1783 in stone on its south wall. Its survey records pierced decoration…
 Castruse HouseHouse · 707 yd
Explorer Tom Castruse House hides a secret skeleton under its plaster. Local records say it was built in 1792 incorporating parts of…
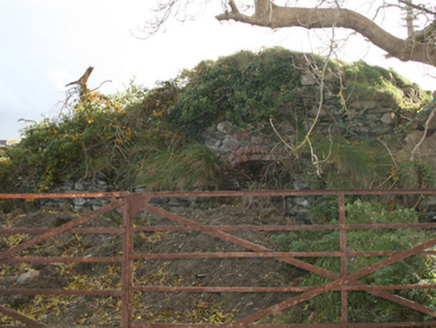 kiln1220 yd
Explorer Tom Kiln in Cloon was built around 1860 to burn lime for building and fields. The building survey found its old fire…
 MonglassHouse · 1228 yd
Explorer Tom Monglass, built c. 1890, wears an advanced open pediment like it’s trying to catch the wind before you even reach the…
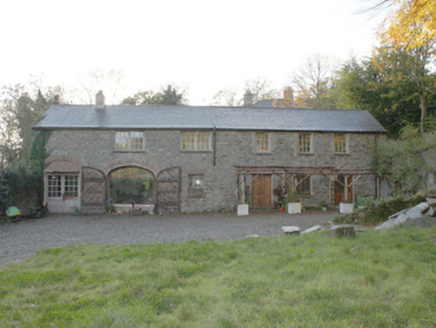 Bogay HouseOutbuilding · 1743 yd
Explorer Tom Bogay House outbuildings are the leftovers from a big estate’s support system, including a former coach house that’s…
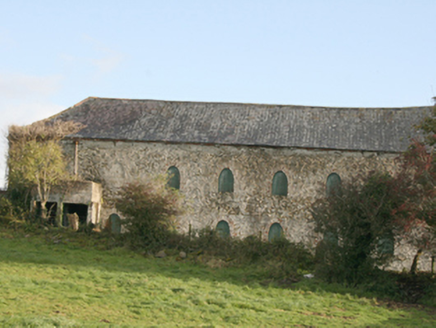 outbuilding1.4 mi
Explorer Tom Outbuilding in Toberslane has two wings around a courtyard, with oval-headed windows picked out in brick. Built around…
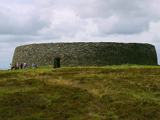 Grianán of AileachFairy fort / stone ringfort · 2.7 mi
Explorer Tom Grianán of Aileach has two roofed passages within its thick circular wall. Both curve toward the entrance and stop…
 Páirc Cholm Cille, Naomh Colmcille GAA, NewtowncunninghamGAA ground · 3.6 mi
 Burt CastleCastle, tower house · 3.6 mi
Explorer Tom Burt Castle's roofless keep still stands on the hill, with two round corner towers and rows of gun-loops. The old…
 Old CastleCastle, tower house · 5.0 mi
Explorer Tom Old Castle is a stubborn tower house that has survived since 1454, even if Mr. Skinner never finished his rebuild. The…
 Inch Castle Promontory FortPromontory fort, coastal · 5.0 mi
Explorer Tom Inch Castle Promontory Fort sits right on Farland Bank, which is a bit of a mystery since the records are silent. But…
More historic places in County Donegal · All of County Donegal

What do you know about this place?Tap to add a comment or ask a question