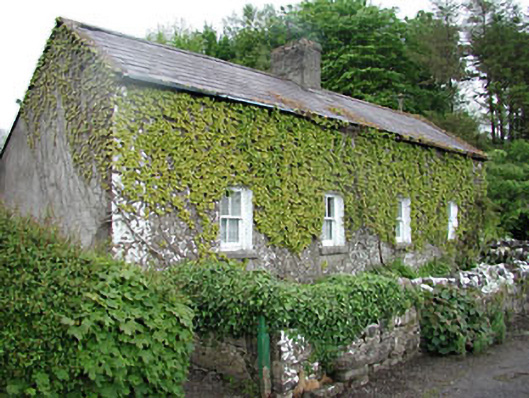
What is recorded here
Pair semi-detached two-bay single-storey houses with attic accommodation, built c.1860, with central projecting porch with pair of entrances to rear. Now in use as single detached dwelling. Pitched slate roof with cast-iron rooflights, cast-iron rainwater goods and rendered chimneystack. Rendered walls with render quoins. Timber sash windows with stone sills. Stone outbuilding to rear. Rubble stone wall to front, with pair of cast-iron pedestrian gates.
Pair of semi-detached houses retaining many original features and materials, such as the timber sash windows, cast-iron rooflights and related outbuilding. The simple form is enhanced by the retention of these features and materials. The location of the entrances, which are to the rear elevation, is an unusual feature.
This does not grant access. Most recorded buildings are privately owned; view them only from public ground unless the owner allows entry.
Places near here
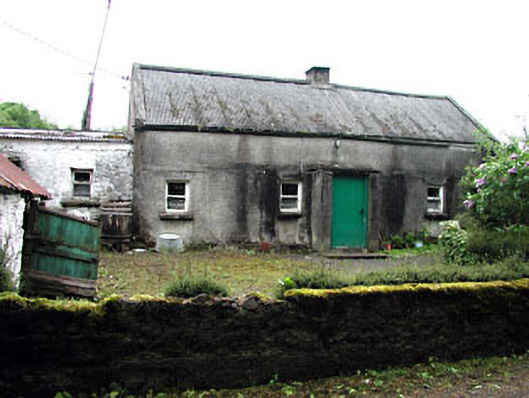 farm housefarm house · 215 yd
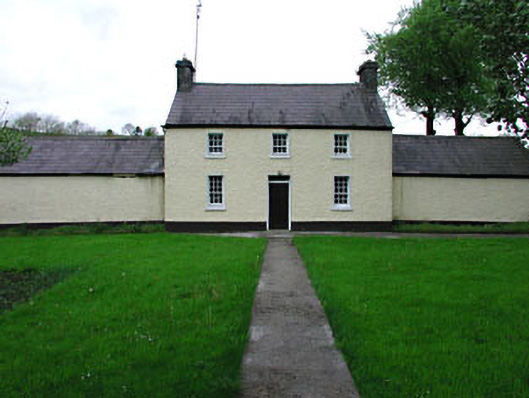 Rockwoodfarm house · 718 yd
 Green CastleCastle, unclassified · 906 yd
 Moat CastleCastle, unclassified · 1510 yd
 Seafin HillMountain / peak · 1612 yd
 Cross in MoylaghCross · 1615 yd
 SeefinFairy fort / earthen ringfort · 1619 yd
 European BeechEuropean Beech · 1.5 mi
 Slieve GullionMountain / peak · 1.6 mi
 Zip WireHeritage attraction · 1.7 mi
 European YewEuropean Yew · 1.8 mi
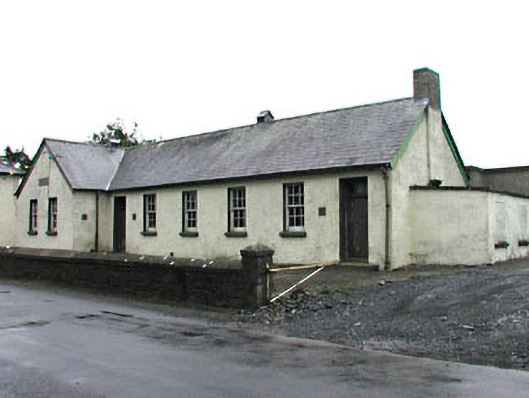 Gortloney National Schoolschool · 945 yd
Other information
Photo: National Inventory of Architectural Heritage · Website use allowed for educational or private purposes with source credit