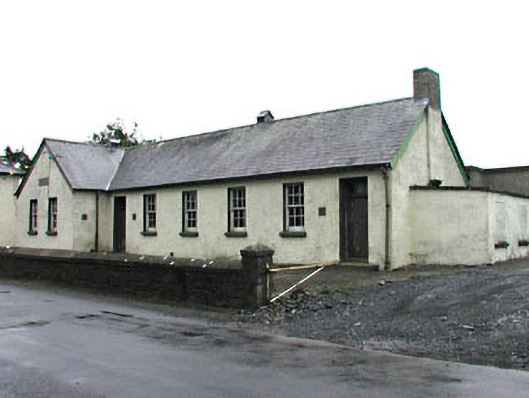
What is recorded here
Gortloney National School became a garage workshop, finally giving ‘it wouldn’t start’ a respectable place in education. After years of children showing their workings, the engines are getting away with a funny noise and a note from the mechanic.
Detached T-plan single-storey former national school, built c.1860, comprising of six-bay side elevation with two-bay gabled projection to north. Now used as a garage workshop. Pitched slate roof with red brick chimneystack, cast-iron vents and cast-iron rainwater goods. Roughcast rendered walls with vents and plaque to projecting gable. Timber sash windows and timber battened doors. Extension to rear. Cast-iron gate to front set in rubble stone boundary wall with ashlar copings to front.
The architectural form of this former national school is enhanced by the retention of many original features and materials, such as the timber sash windows and timber battened doors. Though no longer a focal point of the community, this school was once an important part of the social fabric of the area.
From the Buildings of Ireland (National Inventory of Architectural Heritage) record 14311009
This does not grant access. Most recorded buildings are privately owned; view them only from public ground unless the owner allows entry.
Places near here
Photo credits
- National Inventory of Architectural Heritage
- Mike Searle, Geograph · CC BY-SA 2.0
- Sitomon, Wikimedia Commons · CC BY-SA 2.0
- Alvesgaspar, Wikimedia Commons · CC BY-SA 3.0
Green CastleCastle, unclassified · 50 yd farm house776 ydtelephone box1111 ydFairy fort / earthen ringfort in LoughcrewFairy fort / earthen ringfort · 1.0 miSlieve GullionMountain / peak · 1.1 miSeefinFairy fort / earthen ringfort · 1.2 miSeafin HillMountain / peak · 1.2 miZip WireHeritage attraction · 1.6 miZip WireHeritage attraction · 1.6 miMoatCastle, motte · 1.6 miEuropean Yew1.6 miCommon Lime1.6 mi
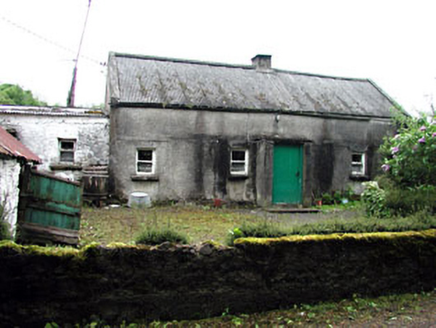 farm house776 yd
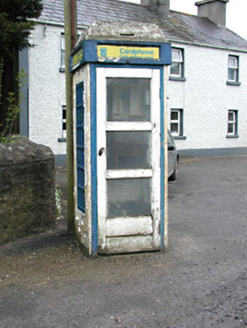 telephone box1111 ydFairy fort / earthen ringfort in LoughcrewFairy fort / earthen ringfort · 1.0 miSlieve GullionMountain / peak · 1.1 miSeefinFairy fort / earthen ringfort · 1.2 miSeafin HillMountain / peak · 1.2 miZip WireHeritage attraction · 1.6 miZip WireHeritage attraction · 1.6 mi
 MoatCastle, motte · 1.6 mi
 European Yew1.6 mi
 Common Lime1.6 mi
More historic places in County Meath · All of County Meath
What do you know about this place?