What is recorded here
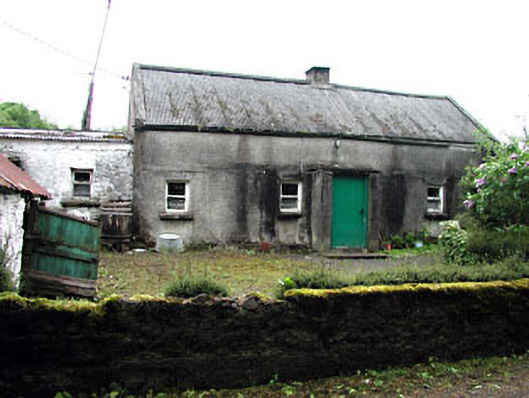
Farm house in Garrynabolie has one stone outbuilding in the yard and another across the road. Why did the chicken cross the road? To get to the other shed. Two centuries of farming, and they've ruined our best joke.
Detached four-bay single-storey farmhouse with attic accommodation, built c.1820, with entrance porch. Pitched corrugated-fibre cement roof with brick chimneystack. Roughcast rendered walls with render platbands and dressings to window openings. Timber battened door and timber sash windows. Extension to west. Stone outbuilding to yard and stone outbuilding to south-east on opposite side of the road.
This farmhouse is an interesting example of the vernacular building tradition in Ireland. The single storey form with attic accommodation, the small windows, and use of corrugated roofing materials replacing original thatch are typical vernacular features. The simple form of this farmhouse is enhanced by the survival of many original features and materials.
From the Buildings of Ireland (National Inventory of Architectural Heritage) record 14311007
This does not grant access. Most recorded buildings are privately owned; view them only from public ground unless the owner allows entry.
Places near here
Photo credits
- National Inventory of Architectural Heritage
- Malene Thyssen, Wikimedia Commons · CC BY-SA 3.0
- Mike Searle, Geograph · CC BY-SA 2.0
- Sitomon, Wikimedia Commons · CC BY-SA 2.0
- Oliver Dixon, Wikimedia Commons · CC BY-SA 2.0
Green CastleCastle, unclassified · 742 yd Gortloney National SchoolSchool · 776 ydRockwoodFarm house · 853 ydSeafin HillMountain / peak · 1551 ydSeefinFairy fort / earthen ringfort · 1556 ydCross in MoylaghCross · 1.0 miEuropean Beech1.6 miZip WireHeritage attraction · 1.8 miMoatCastle, motte · 1.8 miZip WireHeritage attraction · 1.8 miEuropean Yew1.8 miBen of ForeMountain / peak · 2.7 mi
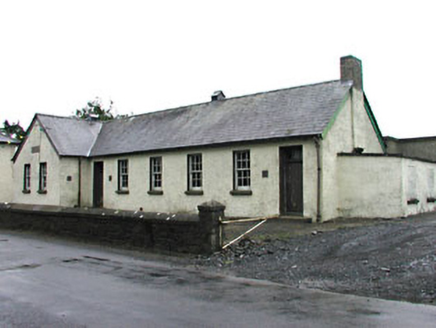 Gortloney National SchoolSchool · 776 yd
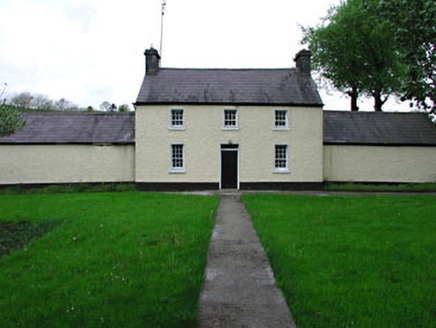 RockwoodFarm house · 853 ydSeafin HillMountain / peak · 1551 ydSeefinFairy fort / earthen ringfort · 1556 ydCross in MoylaghCross · 1.0 mi
 European Beech1.6 miZip WireHeritage attraction · 1.8 mi
 MoatCastle, motte · 1.8 miZip WireHeritage attraction · 1.8 mi
 European Yew1.8 mi
 Ben of ForeMountain / peak · 2.7 mi
More historic places in County Meath · All of County Meath
What do you know about this place?