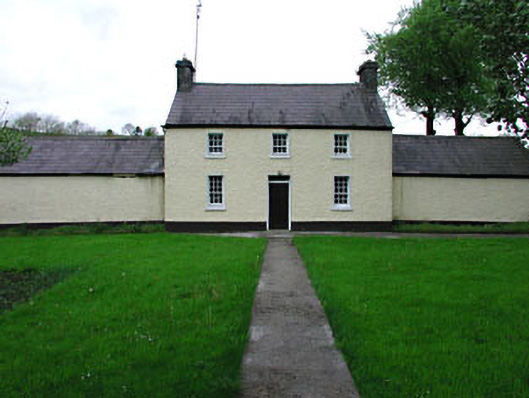
What is recorded here
Rockwood in Garrynabolie has a little pedestrian gate and a water pump waiting out front. Very civilised: guests get their own entrance, and the moment they ask for a drink, their own job.
Detached three-bay two-storey farmhouse, built c.1850, flanked by single-storey outbuildings to north and south. Pitched slate roofs with stone chimneystacks. Roughcast rendered walls. Replacement sash windows and door. Stone and corrugated- iron outbuildings ranged around farmyard to rear. Cast-iron water pump to front site. Wrought-iron gate to pedestrian entrance.
This farm house is an excellent example of domestic architecture in rural Ireland. Modest in scale and form, this farm house exhibits the simple and functional form of traditional building in Ireland. The flanking outbuildings and the farmyard to rear make this an interesting group of traditional farm buildings.
From the Buildings of Ireland (National Inventory of Architectural Heritage) record 14311004
This does not grant access. Most recorded buildings are privately owned; view them only from public ground unless the owner allows entry.
Places near here
Photo credits
- National Inventory of Architectural Heritage
- Mike Searle, Geograph · CC BY-SA 2.0
- Sitomon, Wikimedia Commons · CC BY-SA 2.0
- Alvesgaspar, Wikimedia Commons · CC BY-SA 3.0
- John M, Wikimedia Commons · CC BY-SA 2.0
 handball alley337 yd
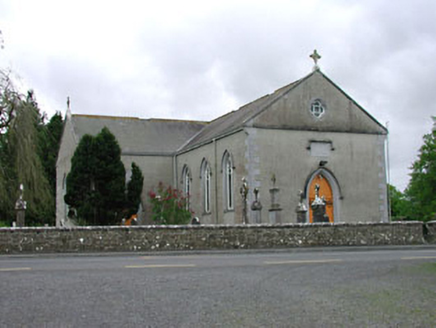 Saint Mary's Catholic ChurchChurch/chapel · 450 ydMoat CastleCastle, unclassified · 992 ydCross in MoylaghCross · 1087 ydMoylagh FortFairy fort / earthen ringfort · 1167 ydSeafin HillMountain / peak · 1.3 mi
 MoatCastle, motte · 1.4 miZip WireHeritage attraction · 1.4 mi
 European Yew1.4 mi
 Common Lime1.4 miSlieve GullionMountain / peak · 1.7 mi
 LoughcrewMegalithic tomb cemetery · 2.3 mi
More historic places in County Meath · All of County Meath
What do you know about this place?