What is recorded here
Saint Mary's in Garrynabolie has eight-sided stone gateposts. You might arrive to ask the priest to hear both sides of an argument, but the entrance has already found six more.
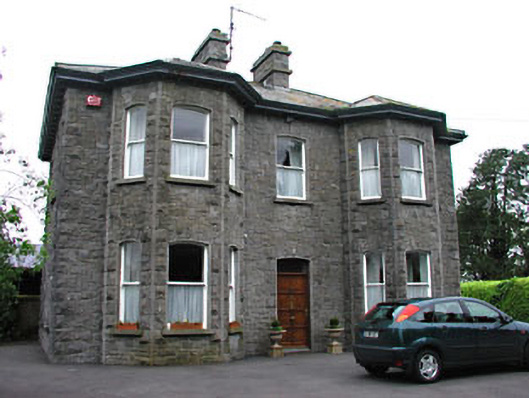
Detached three-bay two-storey presbytery, built c.1920, with full-height canted bay windows flanking entrance door. Hipped slate roof with ashlar chimneystacks. Snecked rock-faced limestone walls. Timber sash windows set in segmental-arched openings with stone sills. Extended to rear. Outbuildings to site. Octagonal stone gate piers with cast-iron gate.
Architectural design and detailing are apparent in the construction of this presbytery. The survival of many original features and materials enhance the architectural form of the building. The masonry is clearly the work of skilled craftsmen, with the snecked rock faced stone.
From the Buildings of Ireland (National Inventory of Architectural Heritage) record 14311001
This does not grant access. Most recorded buildings are privately owned; view them only from public ground unless the owner allows entry.
Places near here
Photo credits
- National Inventory of Architectural Heritage
- Malene Thyssen, Wikimedia Commons · CC BY-SA 3.0
- Mike Searle, Geograph · CC BY-SA 2.0
- Sitomon, Wikimedia Commons · CC BY-SA 2.0
- John M, Wikimedia Commons · CC BY-SA 2.0
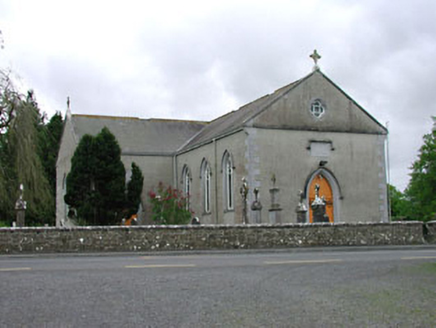 Saint Mary's Catholic ChurchChurch/chapel · 122 yd
 handball alley253 ydMoat CastleCastle, unclassified · 480 ydCross in MoylaghCross · 584 ydMoylagh FortFairy fort / earthen ringfort · 669 yd
 European Beech1.2 miSeafin HillMountain / peak · 1.4 mi
 MoatCastle, motte · 1.4 miZip WireHeritage attraction · 1.4 mi
 European Yew1.5 miSlieve GullionMountain / peak · 2.0 mi
 LoughcrewMegalithic tomb cemetery · 2.4 mi
More historic places in County Meath · All of County Meath
What do you know about this place?