
What is recorded here
Detached three-bay two-storey house, over basement, built 1942, with extension to rear. Hipped artificial slate roof with rendered chimneystacks and cast-iron rainwater goods. Painted rendered walls. Square-headed openings with three-over-three timber sliding sash windows, set in single and paired arrangements, with concrete sills. Square-headed opening with timber panelled door and overlight. Rendered boundary walls with timber gate to front (north).
This house retains much of its original character, particularly in the form of the single and paired timber sliding sash windows. The only building in the area with a hipped roof, it is also notable for its central position within the village.
This does not grant access. Most recorded buildings are privately owned; view them only from public ground unless the owner allows entry.
Places near here
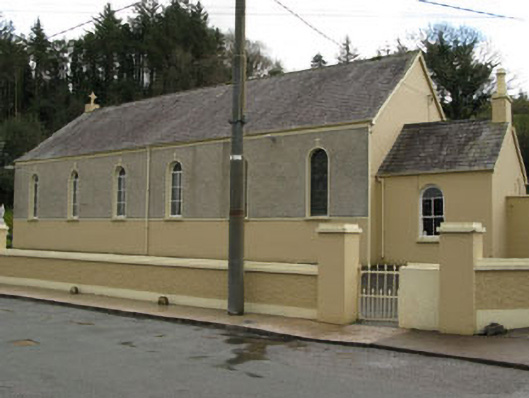 Séipéal Ghobnatan [Saint Gobnet's Catholic Church]church/chapel · 120 yd
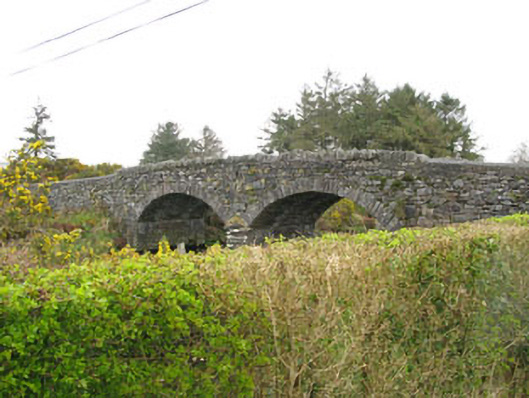 Milleeny Bridgebridge · 213 yd
 Megalithic tomb in Cúil AodhaMegalithic tomb · 338 yd
 IndicatedFairy fort / stone ringfort · 779 yd
 Sli Gaeltacht MuscraiWalking route · 1.7 mi
 CastleCastle, unclassified · 2.0 mi
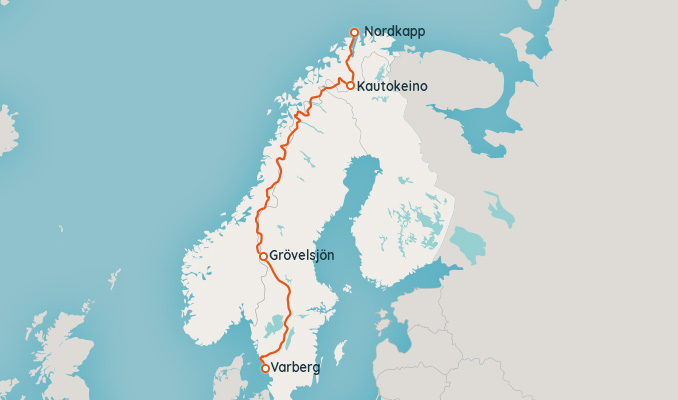 European long distance path E8 - part IrelandWalking route · 2.4 mi
 Cascade WoodWood · 2.5 mi
 Castle (Site of)Castle, unclassified · 2.5 mi
 Kealaboane WoodWood · 2.7 mi
 An Coimín BuíMountain / peak · 3.0 mi
 An Cnoc BuíMountain / peak · 3.1 mi
Other information
Photo: National Inventory of Architectural Heritage · Website use allowed for educational or private purposes with source credit