
What is recorded here
Terraced three-bay two-storey house, built c. 1860. Pitched artificial slate roof with red brick chimneystack. Rubble limestone and sandstone walls, partly rendered to ground floor. Fenestration to ground floor altered historically, older openings having dressed limestone voussoirs, and later openings having timber lintels, with rubble stone infill to partly blocked older openings. Square-headed openings and one blocked segmental arched opening to first floor with brick voussoirs and surrounds, and cut limestone sills. Two-over-two pane timber sliding sash windows throughout, tripartite to one ground floor opening. Square-headed doorway with timber lintel, limestone retaining arch, timber battened door, overlight, and cut limestone steps.
This terraced house is typical of modest street houses of its time. It is the only intact example on the street and is a rare survivor in Fermoy. It shows interesting evidence of alterations over time, and retains most of its external fabric and detailing, including its timber door and sash windows, and limestone steps.
This does not grant access. Most recorded buildings are privately owned; view them only from public ground unless the owner allows entry.
Places near here
 cobbles/flags/paving/kerbingcobbles/flags/paving/kerbing · 38 yd
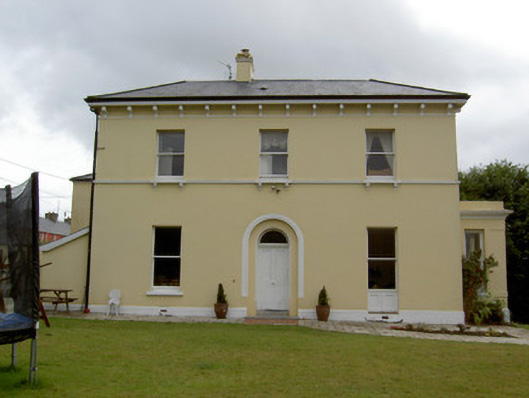 The Old Rectoryrectory/glebe/vicarage/curate's house · 166 yd
 Burial GroundGraveyard · 447 yd
 IndicatedGraveyard · 566 yd
 Kent BridgeMemorial · 661 yd
 Tourist InformationVisitor information · 661 yd
 Graveyard in FermoyGraveyard · 734 yd
 Old Railway ViaductViewpoint · 1512 yd
 Carrigabrick Castle (in Ruins)Castle, tower house · 1581 yd
 Licklash Castle (in Ruins)Castle, hall-house · 1.2 mi
 Ballybrack WoodForest · 1.5 mi
 Strawhall WoodForest · 1.8 mi
Other information
Photo: National Inventory of Architectural Heritage · Website use allowed for educational or private purposes with source credit