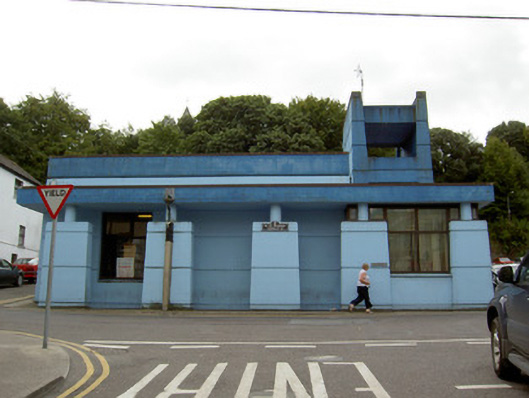
What is recorded here
Detached multiple-bay single-storey library, built c. 1970, with flat concrete canopy to front façade, supported by concrete rectangular-profile piers topped with circular-profile concrete columns. Three-stage concrete tower to west elevation. Flat roofs. Concrete walls with horizontal channelling, carved limestone plaque to front elevation with lettering 'LEABHARLANN' and concrete projecting vents to west elevation. Square-headed window openings with fixed timber windows and concrete sills. Square-headed door opening with timber glazed door and glazed surround and overlight. Flight of concrete steps with metal railings adjoined to west.
The flat-roofed modernist-inspired form of this library provides an unusual feature in Fermoy, a town predominantly composed of older terraced town house buildings. It occupies a prominent site terminating the vista from New Market Street and behind the main square. Its form is part of a coherent design and incorporates elements characteristic of modernist architecture, such as the multiple-height flat roofs, canopy, large window openings and large masses formed of concrete. The tower to the west is a very unusual feature, being open and purely decorative, it works with the asymmetrical plan which places the emphasis on the west of the building.
This does not grant access. Most recorded buildings are privately owned; view them only from public ground unless the owner allows entry.
Places near here
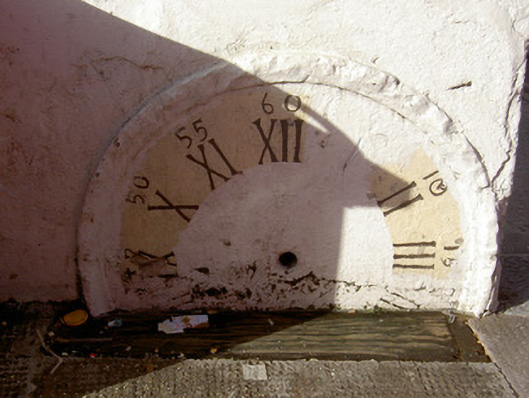 clockclock · 48 yd
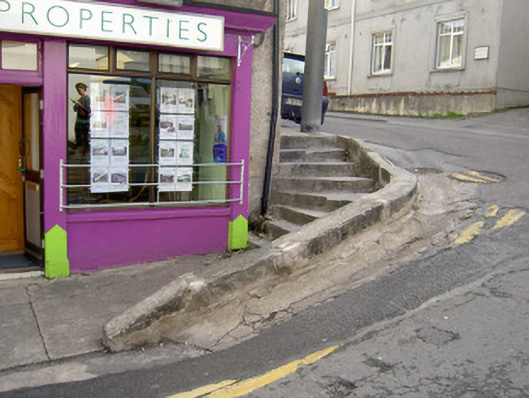 stepssteps · 54 yd
 Kent BridgeMemorial · 157 yd
 Tourist InformationVisitor information · 170 yd
 Graveyard in FermoyGraveyard · 190 yd
 St Bernards WellHoly well · 614 yd
 Burial GroundGraveyard · 1015 yd
 Old Railway ViaductViewpoint · 1682 yd
 Carrigabrick Castle (in Ruins)Castle, tower house · 1731 yd
 Ballybrack WoodForest · 1.1 mi
 Strawhall WoodForest · 1.4 mi
 Licklash Castle (in Ruins)Castle, hall-house · 1.4 mi
Other information
Photo: National Inventory of Architectural Heritage · Website use allowed for educational or private purposes with source credit