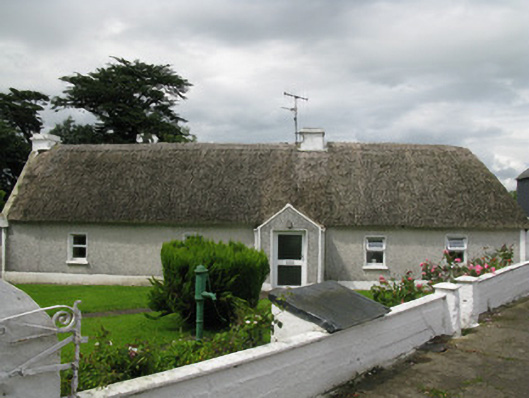
Places near here
Photo credits
- National Inventory of Architectural Heritage
- Mike Searle, Wikimedia Commons · CC BY-SA 2.0
- Harold Strong, Geograph · CC BY-SA 2.0
- A.-K. D., Wikimedia Commons · CC BY-SA 4.0
- Created by Kglavin Modified Aug 2007 by Mike Christie, Wikimedia Commons · CC BY-SA 3.0
- Unknown author Unknown author, Wikimedia Commons · Public domain
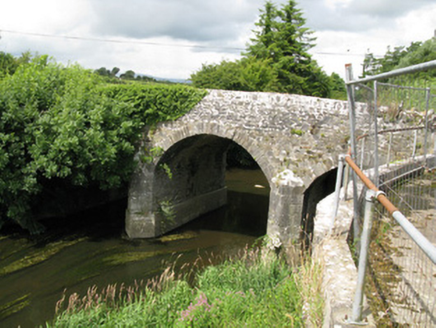 Broken BridgeBridge · 1418 yd
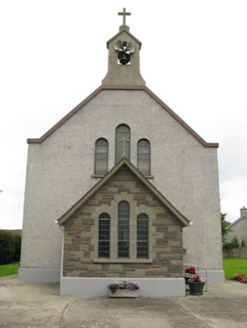 Saint Ita's Catholic ChurchChurch/chapel · 1.6 mi
Explorer Tom Saint Ita's Catholic Church in Kilmeedy is having a fairy dispute over who gets to park first. The bellcote is basically a crown for its very compact barn-style shape. Bring a notebook and write down your own complaints about parking.
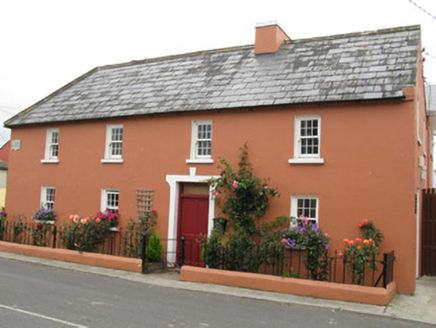 Áras ÍdeHouse · 1.7 mi
Explorer Tom Áras Íde in Kilmeedy claims it's older than the slate on its roof. I reckon it's just proud, but I'd believe anything it says about its age. Go with someone who doesn't know better and enjoy the show.
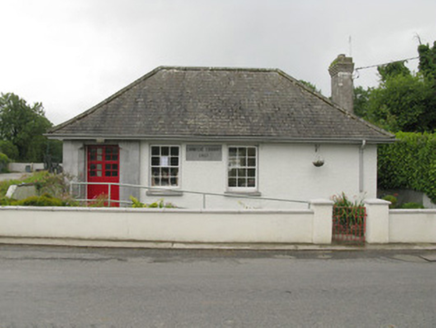 Feenagh Carnegie LibraryLibrary/archive · 1.7 mi
 Springfield CastleBawn · 3.1 miCastle (in ruins), Springfield CastleCastle, tower house · 3.1 mi
 National Co-op MuseumMuseum · 3.6 mi
 Saint Ite's WellSpring · 6.4 mi
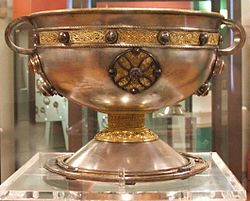 Ardagh FortArchaeological place · 9.4 mi
 Battle of LiscarrollMajor battlefield · 10 mi
Explorer Tom Battle of Liscarroll in County Cork is where two armies had a massive row in 1642, and honestly, I think they just wanted different chips at the chippy. Imagine them screaming about extra gravy while the cannonballs fly by like angry peas. Have a look and decide if I was lying.
More historic places in County Limerick · All of County Limerick

What do you know about this place?Tap to add a comment or ask a question