What is recorded here
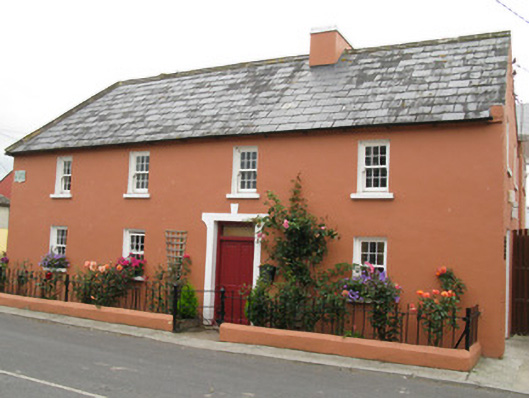
Áras Íde in Kilmeedy went from a private house to a community centre and grew two storeys out the back. Let the neighbours in once and suddenly your sitting room needs a committee and an escape route.
Corner-sited four-bay two-storey former house, built c. 1840, having recent two-storey extensions to rear (west). Now in use as community centre. Pitched slate roof with hipped gable to side (south), having rendered chimneystack, eaves course and uPVC rainwater goods. Render walls with roughcast rendered wall to side (north) elevation. Cut polished granite plaques to front and side (north) elevations. Square-headed window openings with rendered sills throughout, having six-over-six pane timber sliding sash windows. Square-headed door openings throughout, having decorative render surround with keystone to front elevation with timber panelled door surmounted by single-pane overlight. Timber panelled door to side (north) elevation opening. Rendered parapet wall with wrought-iron railing and double-leaf timber battened gates to east.
This fine historic building forms an integral part of the historic appeal of the surrounding streetscape within the town of Kilmeedy. Having been well maintained, this fine building has maintained its essential historic character through the retention of key features including a fine slate roof.
From the Buildings of Ireland (National Inventory of Architectural Heritage) record 21903713
This does not grant access. Most recorded buildings are privately owned; view them only from public ground unless the owner allows entry.
Places near here
Photo credits
- National Inventory of Architectural Heritage
- Garry Dickinson, Geograph · CC BY-SA 2.0
- Willow, Wikimedia Commons · CC BY 2.5
- Colin Park, Geograph · CC BY-SA 2.0
- Mike Searle, Wikimedia Commons · CC BY-SA 2.0
- A.-K. D., Wikimedia Commons · CC BY-SA 4.0
- Created by Kglavin Modified Aug 2007 by Mike Christie, Wikimedia Commons · CC BY-SA 3.0
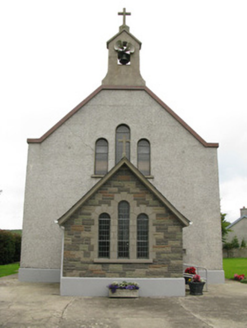 Saint Ita's Catholic ChurchChurch/chapel · 111 ydGarbally WellSpring · 1418 yd
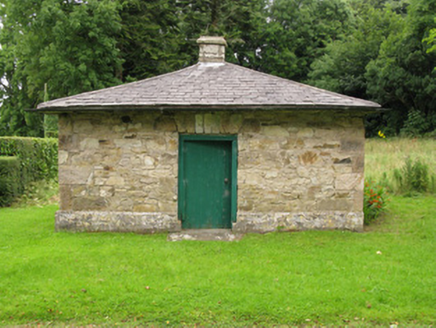 Heathfield HouseGate lodge · 1.2 miMoated site in BallinruaneMoated site · 1.2 mi
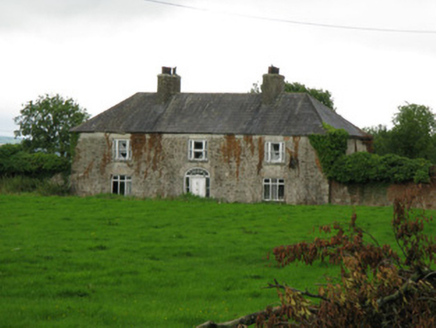 Brook LodgeCountry house · 1.2 mi
 Heathfield HouseCountry house · 1.3 mi
 Castle MahonCastle · 3.7 mi
 European ash5.2 mi
 KnockfeerinaMountain / peak · 6.1 mi
 Castle (in Ruins)Castle, Anglo-Norman masonry castle · 6.1 mi
 Saint Ite's WellSpring · 7.0 mi
 Ardagh FortArchaeological place · 8.4 mi
More historic places in County Limerick · All of County Limerick
What do you know about this place?