What is recorded here
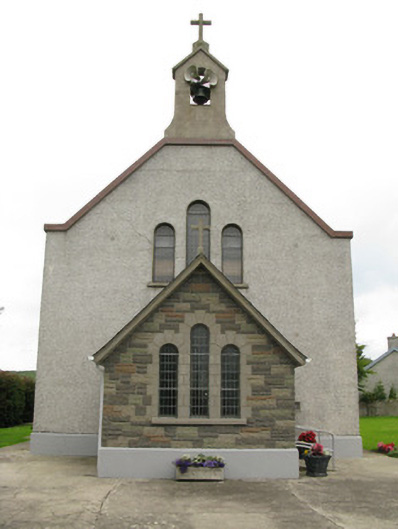
Detached nine-bay double-height Catholic church, dated 1942, on a rectangular plan comprising eight-bay double-height nave opening into single-bay double-height apse (north) on a half-octagonal plan; single-bay single-storey gabled projecting porch to entrance (south) front. Renovated, ----, with sanctuary reordered. Pitched slate roof; half-octagonal slate roof (north), ridge tiles, concrete coping to gables including iron-covered concrete coping to gable to entrance (south) front with Cross finial-topped rendered gabled buttress to apex, and replacement uPVC rainwater goods on rendered eaves. Gritdashed roughcast walls on rendered chamfered plinth with gritdashed roughcast stepped buttresses. Round-headed window openings with concrete sills, timber mullions, and concealed dressings framing casement fittings having stained glass margins centred on square glazing bars. Round-headed window openings centred on round-headed "Trinity Window" (north). Round-headed door opening (south) with concealed dressings framing sidelights on panelled risers below overlight. Round-headed "Trinity Window" (gable) with concrete sill, and concealed dressings framing fixed-pane fittings having stained glass margins centred on square glazing bars. Full-height interior open into roof with timber panelled choir gallery (south) on chamfered pillars, central aisle between timber pews, exposed strutted collared roof construction with wind braced ceiling, and round-headed chancel arch framing carpeted stepped dais to sanctuary (north) reordered, ----, with altar below "Trinity Window". Set in landscaped grounds with rendered piers to perimeter having shallow pyramidal capping.
A church representing an integral component of the ecclesiastical heritage of County Limerick with the architectural value of the composition suggested by such attributes as the compact rectilinear "barn" plan form; the slender profile of the openings underpinning a streamlined Romanesque theme; and the bellcote embellishing the roofline as a picturesque eye-catcher in the landscape. Having been well maintained, the form and massing survive intact together with substantial quantities of the original fabric, both to the exterior and to the interior reordered (----) according to the liturgical reforms sanctioned by the Second Ecumenical County of the Vatican (1962-5) where an exposed roof construction pinpoints the engineering or technical dexterity of a church making a pleasing visual statement in a rural village street scene.
This does not grant access. Most recorded buildings are privately owned; view them only from public ground unless the owner allows entry.
Places near here
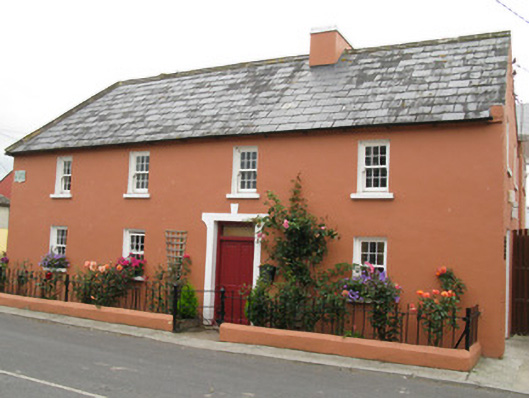 Áras Ídehouse · 111 yd
 Church (in ruins)Church · 144 yd
 CastleCastle, unclassified · 563 yd
 Garbally WellSpring · 1400 yd
 Moated site in BallinruaneMoated site · 1.2 mi
 Mayne Ho.Castle, unclassified · 1.5 mi
 IndicatedFairy fort / earthen ringfort · 1.7 mi
 ToberhoranSpring · 2.4 mi
 European ashEuropean ash · 5.2 mi
 Famine stoneMemorial · 5.7 mi
 KnockfeerinaMountain / peak · 6.1 mi
 Ballagh MountainMountain / peak · 7.7 mi
Other information
Photo: National Inventory of Architectural Heritage · Website use allowed for educational or private purposes with source credit