What is recorded here
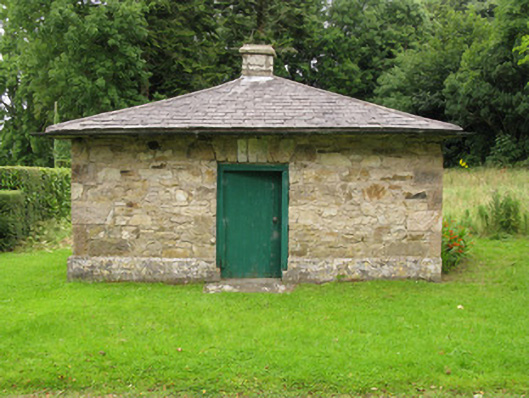
Heathfield House in Ballinruane has a tiny gate lodge wearing a pyramid roof and fancy limestone trim. It’s the retirement home of a pharaoh whose savings didn’t stretch to the Sphinx. You’ll have to answer the riddles at the gate yourself.
Detached single-bay single-storey gate lodge, built c. 1830. Hipped slate roof with central exposed tooled limestone chimneystack, dressed stone slab eaves and cast-iron rainwater goods. Rubble stone walls with dressed stone quoins and tooled limestone plinth. Square-headed window openings with tooled stone voussoirs, dressed stone surrounds and chamfered tooled limestone sills. Timber-framed bipartite casement window to side (south) elevation. Dressed stone sill to side (north) elevation opening having timber casement window. Square-headed door opening to front (east) elevation having tooled stone voussoirs, step and timber battened door. Rubble stone enclosing walls with splayed entrance to south-east, having tooled stone plinth, coping and tooled stone square-profile gate piers with chamfered tooled stone capping and decorative double-leaf wrought-iron gates.
This is an uncomplicated gate lodge serving Heathfield House and displaying high quality materials in its construction including cut-limestone dressings and an oversailing shallow pyramidal slate. The adjacent gateway displays good quality stone work and decorative wrought iron work.
From the Buildings of Ireland (National Inventory of Architectural Heritage) record 21903725
This does not grant access. Most recorded buildings are privately owned; view them only from public ground unless the owner allows entry.
Places near here
Photo credits
- National Inventory of Architectural Heritage
- Garry Dickinson, Geograph · CC BY-SA 2.0
- Colin Park, Geograph · CC BY-SA 2.0
- Willow, Wikimedia Commons · CC BY 2.5
- Harold Strong, Geograph · CC BY-SA 2.0
- Mike Searle, Wikimedia Commons · CC BY-SA 2.0
- A.-K. D., Wikimedia Commons · CC BY-SA 4.0
- Created by Kglavin Modified Aug 2007 by Mike Christie, Wikimedia Commons · CC BY-SA 3.0
- Jonathan Thacker, Geograph · CC BY-SA 2.0
- Sitomon, Wikimedia Commons · CC BY-SA 2.0
- The Speckled Bird, Wikimedia Commons · CC BY-SA 4.0
 Heathfield HouseCountry house · 247 yd
 Heathfield HouseFolly · 343 yd
 Castle MahonCastle · 4.8 mi
 KnockfeerinaMountain / peak · 5.1 mi
 European ash5.5 mi
 National Co-op MuseumMuseum · 5.6 mi
 Castle (in Ruins)Castle, Anglo-Norman masonry castle · 5.9 mi
 Saint Ite's WellSpring · 8.1 mi
 Ardagh FortArchaeological place · 9.1 mi
 Three CountiesPicnic place · 16 mi
 European Yew17 mi
 Kanturk CastleHeritage attraction · 18 mi
More historic places in County Limerick · All of County Limerick
What do you know about this place?