What is recorded here
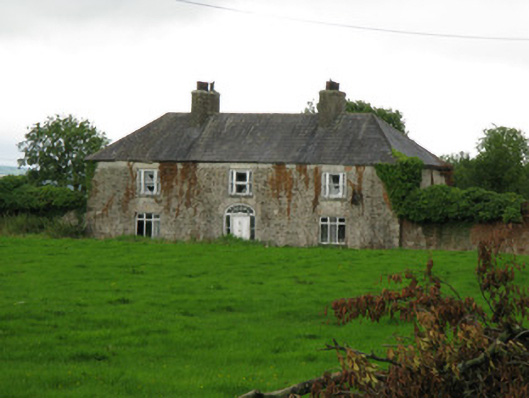
Detached three-bay two-storey former country house, built c. 1820. Now disused. Hipped slate roof with rendered chimneystacks. Exposed rubble stone walls with dressed stone quoins. Square-headed window openings having tripartite windows to first floor of front (east) elevation with one-over-one pane timber sliding sash windows. Timber casement windows to ground floor. Elliptical-headed door opening having tooled stone voussoirs and timber panelled doors flanked by glazed sidelights surmounted by decorative fanlight. Rubble stone enclosing walls.
This substantial house is a striking landmark of the surrounding landscape displaying a wide façade that is complimented by a well proportioned slate roof.
This does not grant access. Most recorded buildings are privately owned; view them only from public ground unless the owner allows entry.
Places near here
 Partially indicatedEcclesiastical enclosure · 1389 yd
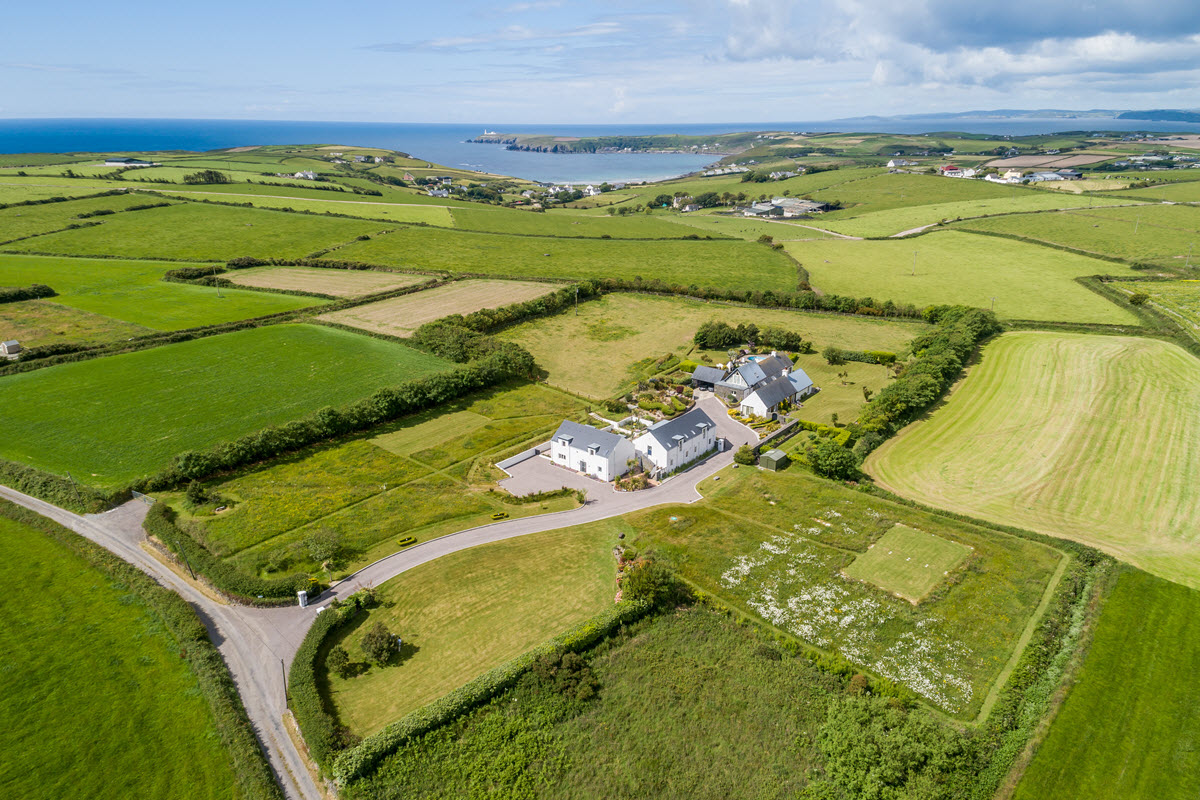 Enclosure in Ballynoe (glenquin By., Ballynoe West Ed)Enclosure · 1420 yd
 Clonetly Church (in ruins)Church · 1448 yd
 Ballynoe Castle (in ruins)Castle, tower house · 1.2 mi
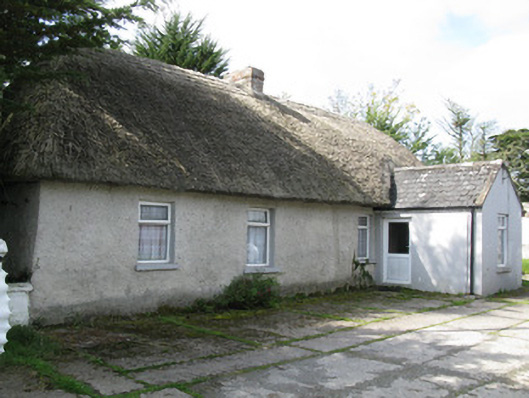 farm house, housefarm house, house · 1.2 mi
 Garbally WellSpring · 1.4 mi
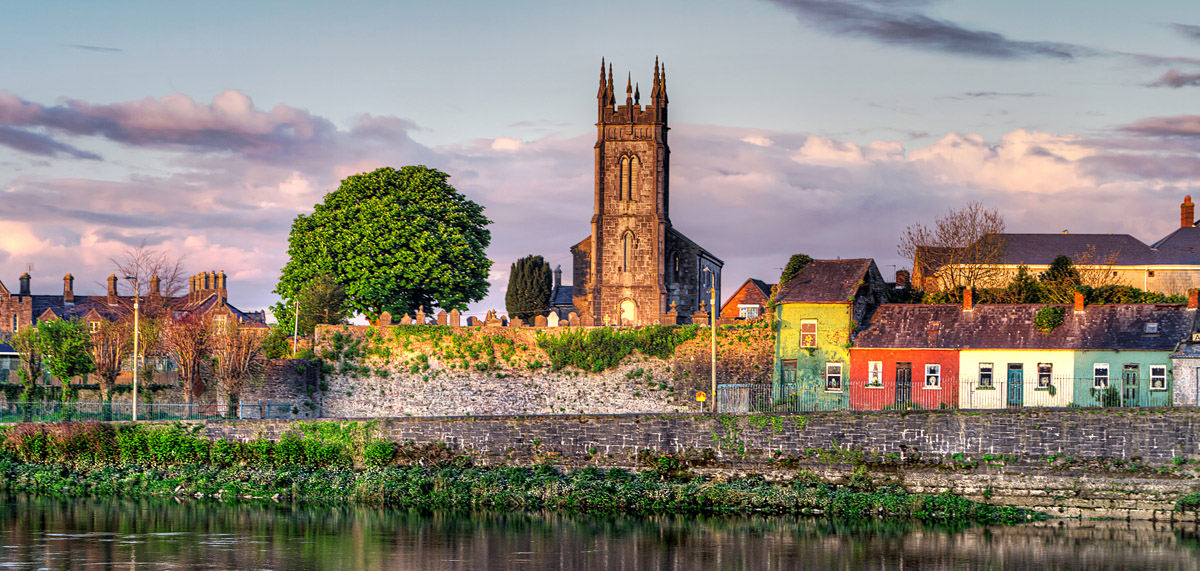 Sunday WellSpring · 1.5 mi
 CastleCastle, unclassified · 1.6 mi
 European ashEuropean ash · 3.9 mi
 Famine stoneMemorial · 5.3 mi
 Ballagh MountainMountain / peak · 7.8 mi
 Limerick GreenwayWalking route · 9.1 mi
Other information
Photo: National Inventory of Architectural Heritage · Website use allowed for educational or private purposes with source credit