What is recorded here
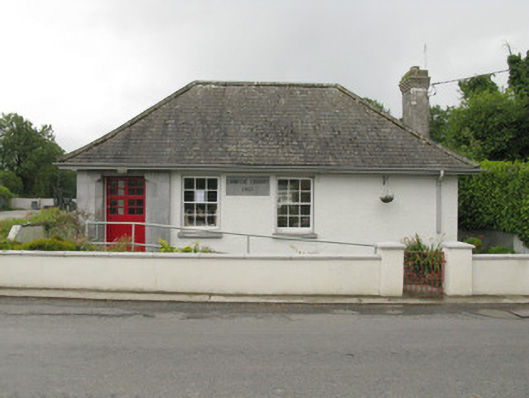
Feenagh Carnegie Library looks so much like a bungalow that you’d feel obliged to ask whether the books were in. ‘The detective stories are. The romances have gone away together, and we’re saying nothing.’
Detached three-bay single-storey Carnegie library, built in 1917. Hipped slate roof with rendered chimneystack, timber clad eaves and cast-iron rain water goods. Roughcast rendered walls with rendered plinth, having tooled limestone date plaque to front (north) elevation. Square-headed window openings with tooled limestone sills throughout, having six-over-six-pane timber sliding sash windows. Square-headed door opening within chamfered ashlar limestone surround having glazed timber door. Recent render ramp with galvanised steel handrail. Located within own grounds, having rendered enclosing walls with render coping, square profile piers and single-leaf wrought-iron gate.
This attractive building retains its essential historic character through the retention of key historic features including fine tooled limestone sills, timber sash windows and a fine slate roof. It is one of over six hundred libraries within Ireland and Britain which were funded by a Scottish-American businessman and philanthropist Andrew Carnegie. Influenced by the Arts and Crafts style, the building was designed by architect Richard Caulfield Orpen who is often seen as the originator of the bungalow design, exemplified here by its hipped roof and single-storey layout. Typical of many Carnegie libraries, the building features a well executed tooled limestone door surround with an attractive glazed timber door.
From the Buildings of Ireland (National Inventory of Architectural Heritage) record 21904507
This does not grant access. Most recorded buildings are privately owned; view them only from public ground unless the owner allows entry.
Places near here
Photo credits
- National Inventory of Architectural Heritage
- Harold Strong, Geograph · CC BY-SA 2.0
- Mike Searle, Wikimedia Commons · CC BY-SA 2.0
- Mike Searle, Geograph · CC BY-SA 2.0
- A.-K. D., Wikimedia Commons · CC BY-SA 4.0
- Unknown author Unknown author, Wikimedia Commons · Public domain
- Created by Kglavin Modified Aug 2007 by Mike Christie, Wikimedia Commons · CC BY-SA 3.0
- Sitomon, Wikimedia Commons · CC BY-SA 2.0
- Jonathan Thacker, Geograph · CC BY-SA 2.0
- The Speckled Bird, Wikimedia Commons · CC BY-SA 4.0
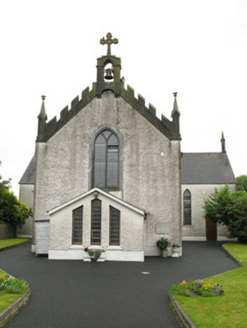 Saint Ita's Catholic ChurchChurch/chapel · 228 yd
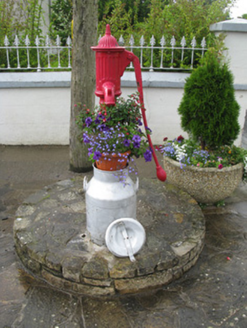 water pump231 yd
 National Co-op MuseumMuseum · 3.7 mi
 Castle (in Ruins)Castle, Anglo-Norman masonry castle · 3.9 mi
 Glenduff CastleCastle, tower house · 6.9 mi
 Saint Ite's WellSpring · 8.1 mi
 Battle of LiscarrollMajor battlefield · 9.5 mi
 Ardagh FortArchaeological place · 11 mi
 European Yew15 miEuropean Yew15 mi
 Three CountiesPicnic place · 16 mi
 Kanturk CastleHeritage attraction · 16 mi
More historic places in County Limerick · All of County Limerick
What do you know about this place?