
What is recorded here
The 1654-56 Civil Survey of Limerick recorded that in 1640 Sir Edmund Fitz Gerrald of Cloinegleisse an Irish Papist was the owner of 'Gortnatrabuid (Gort na Tiobraide/Springfield) by common estimation 60 acres with a Castle [LI054-005----] and Bawne and open quarie' (Simington 1938, 271). Springfield (Gort na…
Read the whole record
From the National Monuments Service (Archaeological Survey of Ireland) record LI054-005001
Places near here
Photo credits
- Mike Searle, Wikimedia Commons · CC BY-SA 2.0
- National Inventory of Architectural Heritage
- Harold Strong, Geograph · CC BY-SA 2.0
- Mike Searle, Geograph · CC BY-SA 2.0
- A.-K. D., Wikimedia Commons · CC BY-SA 4.0
- Unknown author Unknown author, Wikimedia Commons · Public domain
- Created by Kglavin Modified Aug 2007 by Mike Christie, Wikimedia Commons · CC BY-SA 3.0
 Castle (in ruins), Springfield CastleCastle, tower house · 15 ydBurial GroundGraveyard · 408 yd
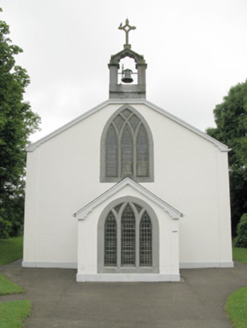 Catholic Church of Our Lady of SorrowsChurch/chapel · 1420 yd
Explorer Tom Catholic Church of Our Lady of Sorrows in Tullaha confuses the map makers because it sits in Broadford like a misplaced puzzle piece. The stained glass is fancy but the bell cote is doing all the heavy lifting. Tell the next person you met a sad lady here.
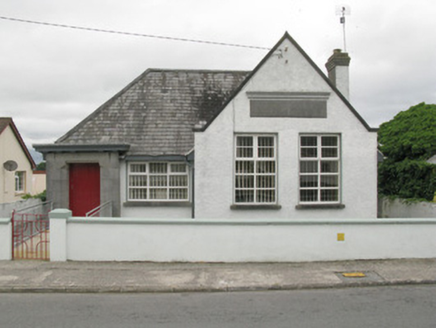 Broadford Carnegie LibraryLibrary/archive · 1714 yd
 National Co-op MuseumMuseum · 2.3 miToberhoranSpring · 2.3 mi
 Glenduff CastleCastle, tower house · 2.9 mi
Explorer Tom Glenduff Castle would post a selfie of its replica tower and caption it 'vintage vibes'. It burnt in 1922 but still acts like it’s the main event. Grand place for a sulk or a snog, your call.
Mullaghareirk - Banane LoopWalking route · 4.9 miBallagh MountainMountain / peak · 5.3 mi Saint Ite's WellSpring · 5.3 mi
 Battle of LiscarrollMajor battlefield · 9.0 mi
Explorer Tom Battle of Liscarroll in County Cork is where Irish Confederates and Royalists had a go, mostly because they couldn't agree on who was right. Bring wellies and low expectations, leave delighted.
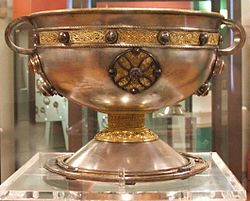 Ardagh FortArchaeological place · 11 mi
More castles and forts in County Limerick · All of County Limerick

What do you know about this place?Tap to add a comment or ask a question