
What is recorded here
House in Clonkeen, in Clonkeen (Barrington), has a stained-glass roundel that could turn a harmless look out the window into an apparition. You’d only be checking who parked outside and the neighbours would be away fetching a priest.
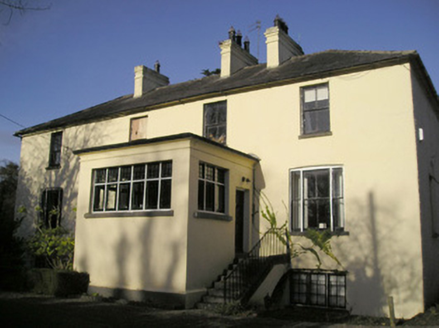
Detached three-bay two-storey house, built c. 1820, having single-bay single-storey extension to north elevation and two-bay two-storey addition to rear (east) elevation. Hipped slate roof with overhanging eaves and rendered chimneystacks. Roughcast rendered walls. Square-headed openings to first floor having…
Read the whole record
Detached three-bay two-storey house, built c. 1820, having single-bay single-storey extension to north elevation and two-bay two-storey addition to rear (east) elevation. Hipped slate roof with overhanging eaves and rendered chimneystacks. Roughcast rendered walls. Square-headed openings to first floor having three-over-six pane timber sliding sash windows with painted limestone sills. Square-headed openings to ground floor having three-over-three pane timber sliding sash windows with flanking two-over-two pane timber sliding sash windows and painted limestone sills. Round-headed opening to east elevation having inset stained glass roundel with stained glass soffits over bipartite timber casement windows. Elliptical-headed opening having shouldered render surround and fanlight over half-glazed timber panelled door. Three-bay single-storey outbuilding to east with pitched slate roof. Roughcast render over rubble limestone walls. Square-headed window opening. Square-headed opening having timber battened door. Square-headed opening with replacement uPVC door. Pair of square-profile rubble limestone piers having double-leaf cast-iron gates.
This attractive well proportioned house maintains distinctive features characteristic of the Regency period, including the reserved classically derived detailing, and overhanging eaves, all of which enhance the architectural value of the composition. Well maintained, the house presents an early aspect with much of the original form intact, together with a number of important salient features and materials.
From the Buildings of Ireland (National Inventory of Architectural Heritage) record 21901417
Places near here
Photo credits
- National Inventory of Architectural Heritage
- Garry Dickinson, Geograph · CC BY-SA 2.0
- Garry Dickinson, Wikimedia Commons · CC BY-SA 2.0
- Hywel Williams, Geograph · Creative Commons Attribution-ShareAlike 2.0
- Colin Park, Geograph · CC BY-SA 2.0
 bridge88 yd
 Clonkeen HouseHouse · 94 yd
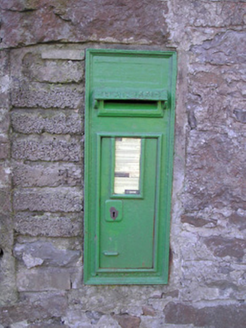 post box174 yd
 Mulkear HouseHouse · 240 yd
 Red HouseHouse · 467 yd
 Killeenagariff BridgeBridge · 1610 yd
 Graveyard in AbingtonGraveyard · 2.3 mi
 CastleCastle, motte and bailey · 3.7 mi
_-_geograph.org.uk_-_6519496.jpg/250px-Castles_of_Munster,_Castle_Troy,_Limerick_(1)_-_geograph.org.uk_-_6519496.jpg "Photo: Garry Dickinson, Wikimedia Commons · CC BY-SA 2.0") Castle Troy (in ruins)Castle, tower house · 4.0 mi
Castle Troy (in ruins)Castle, tower house · 4.0 mi Grave YardGraveyard · 19 mi
 SlievereaghMountain / peak · 19 mi
 Ladys WellHoly well · 19 mi
More historic places in County Limerick · All of County Limerick
What do you know about this place?Tap to add a comment or ask a question