
What is recorded here
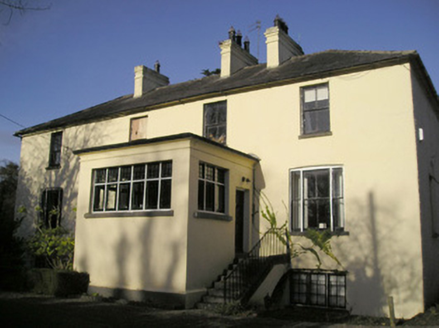
Mulkear House in Garrymore was a gentleman farmer's residence, and its fancy timber porch takes the gentleman part very seriously. A cow approaching that entrance would feel obliged to say she was a horse.
Detached three-bay two-storey house, built c. 1820, having gable-fronted porch to front (east), return to rear (west) elevation having three-bay two-storey lean-to. Hipped slate roof with overhanging eaves, cast-iron rainwater good and rendered chimneystacks. Pitched slate roof to porch having timber bargeboards and finial. Roughcast rendered walls. Square-headed openings to first floor with one-over-one pane timber sliding sash windows and limestone sills. Camber-headed openings to ground floor having six-over-six pane timber sliding sash windows with flanking two-over-two pane timber sliding sash windows and limestone sills. Square-headed openings to porch, north and south elevation, having timber casement windows and limestone sills. Square-headed opening to rear and lean-to with six-over-three pane timber sliding sash windows and limestone sills. Square-headed opening to porch with timber panelled door and limestone threshold. Square-headed opening to lean-to having timber battened door. Two-bay single-storey outbuilding adjoining rear elevation with pitched slate roof. Roughcast rendered walls. Square-headed window opening. Square-headed timber battened door. Pair of rubble limestone square-profile piers having double-leaf metal gates.
This well proportioned house is typical of a gentleman farmer's residence, having a classically inspired façade with elegant proportions. It retains most of its original form and massing, alongside the later porch with timber bargeboards, which provides the façade with an ornate focal point. The retention of features such as slate roof, cast-iron rainwater goods, sash windows and limestone sills help conserve the original character of the composition.
From the Buildings of Ireland (National Inventory of Architectural Heritage) record 21901415
This does not grant access. Most recorded buildings are privately owned; view them only from public ground unless the owner allows entry.
Places near here
Photo credits
- National Inventory of Architectural Heritage
- Garry Dickinson, Geograph · CC BY-SA 2.0
- Garry Dickinson, Wikimedia Commons · CC BY-SA 2.0
- Hywel Williams, Geograph · Creative Commons Attribution-ShareAlike 2.0
- Colin Park, Geograph · CC BY-SA 2.0
 bridge187 yd
 Clonkeen HouseHouse · 331 yd
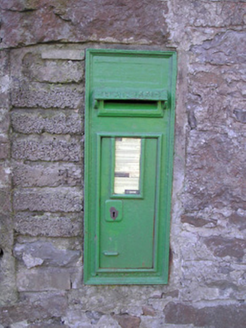 post box413 yd
 Red HouseHouse · 681 yd
 Killeenagariff BridgeBridge · 1716 yd
 ClonshavoyHouse · 1.2 miGraveyard in AbingtonGraveyard · 2.5 mi
 CastleCastle, motte and bailey · 3.8 mi
_-_geograph.org.uk_-_6519496.jpg/250px-Castles_of_Munster,_Castle_Troy,_Limerick_(1)_-_geograph.org.uk_-_6519496.jpg "Photo: Garry Dickinson, Wikimedia Commons · CC BY-SA 2.0") Castle Troy (in ruins)Castle, tower house · 3.9 mi
Castle Troy (in ruins)Castle, tower house · 3.9 mi Grave YardGraveyard · 19 mi
 SlievereaghMountain / peak · 19 mi
 Ladys WellHoly well · 19 mi
More historic places in County Limerick · All of County Limerick
What do you know about this place?