What is recorded here
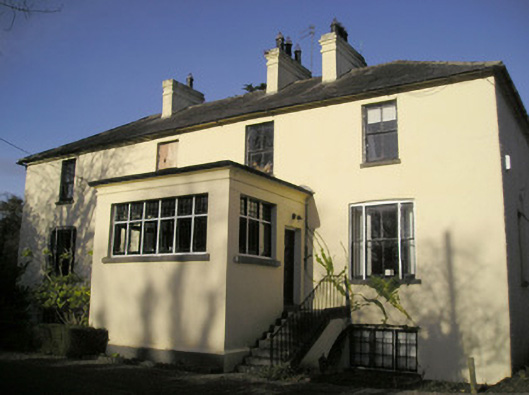
Clonkeen House in Clonkeen (Barrington) makes you climb a staircase to reach the grand living floor. Nothing says ‘delighted you could come’ quite like checking whether your knees agree before admitting you.
Detached four-bay two-storey over basement L-plan house, built c. 1810. Comprising porch to front (south) elevation, oriel windows to west elevation and single-bay three-storey extension with lean-to to rear. Hipped slate roofs having rendered piers and cast-iron rainwater goods. Flat roofs to porch and extension. Roughcast rendered walls. Square-headed openings to first floor with two-over-two pane timber sliding sash windows and limestone sills. Square-headed openings to ground floor having tripartite two-over-two pane timber sliding sash windows with flanking one-over-one pane timber sliding windows and limestone sills. Square-headed openings to ground floor having tripartite timber casement windows and limestone sills. Square-headed openings to first floor, west elevation with six-over-six pane timber sliding sash windows and limestone sills. Square-headed openings to oriels, west elevation having four-over-four pane timber sliding sash windows with flanking one-over-one pane timber sliding sash windows, limestone sills and panelled render risers. Square-headed openings to east elevation having one-over-one pane timber sliding margin sash window and limestone sill. Square-headed opening to porch with timber panelled door. Flight of rendered steps to entrance having cast-iron railings. Multiple-bay two-storey with dormer attic outbuilding to north having conservatory to west elevation. Pitched slate roof. Roughcast rendered walls. Square-headed openings having replacement uPVC windows and painted stone sills. Square-headed openings with replacement half-glazed timber panelled doors. Three-bay single-storey outbuilding to west having pitched slate roof. Square-headed openings with two-over-two pane timber sliding sash windows and limestone sills. Square-headed opening having timber battened door. Pair of square-profile ashlar limestone piers to east with carved caps, plinths and double-leaf spear-headed cast-iron gates.
This substantial house maintains distinctive features characteristic of late Georgian architecture, such as the elegant proportions, regular fenestration rhythm and staircase to piano nobile, all of which enhance the architectural composition of the piece. The house presents an early aspect, with much of the original form intact, together with a number of important salient features and materials such as the limestone sills, sash windows and oriel windows. The outbuildings present an historic aspect, and contribute positively to the group and setting qualities of the site. It was formerly a residence of the Barrington family.
From the Buildings of Ireland (National Inventory of Architectural Heritage) record 21901418
This does not grant access. Most recorded buildings are privately owned; view them only from public ground unless the owner allows entry.
Places near here
Photo credits
- National Inventory of Architectural Heritage
- Garry Dickinson, Geograph · CC BY-SA 2.0
- Garry Dickinson, Wikimedia Commons · CC BY-SA 2.0
- Hywel Williams, Geograph · Creative Commons Attribution-ShareAlike 2.0
- Colin Park, Geograph · CC BY-SA 2.0
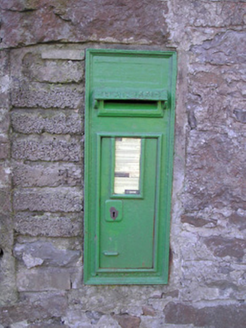 post box101 yd
 bridge156 yd
 Mulkear HouseHouse · 331 yd
 Red HouseHouse · 414 yd
 Killeenagariff BridgeBridge · 1550 yd
 ClonshavoyHouse · 1743 ydGraveyard in AbingtonGraveyard · 2.3 mi
 CastleCastle, motte and bailey · 3.7 mi
_-_geograph.org.uk_-_6519496.jpg/250px-Castles_of_Munster,_Castle_Troy,_Limerick_(1)_-_geograph.org.uk_-_6519496.jpg "Photo: Garry Dickinson, Wikimedia Commons · CC BY-SA 2.0") Castle Troy (in ruins)Castle, tower house · 4.0 mi
Castle Troy (in ruins)Castle, tower house · 4.0 mi Grave YardGraveyard · 19 mi
 SlievereaghMountain / peak · 19 mi
 Ladys WellHoly well · 19 mi
More historic places in County Limerick · All of County Limerick
What do you know about this place?