DDiscover AloneMapAbout

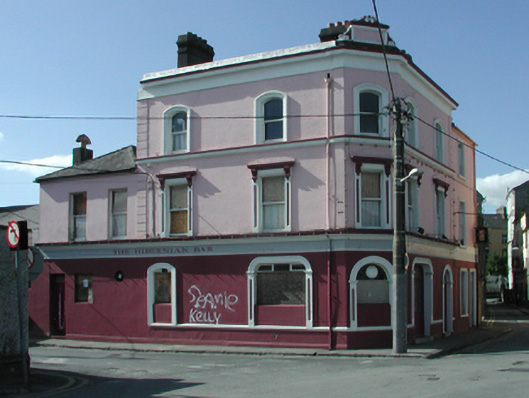
House on Bank Lane

House
House on Bank Lane
Photo: National Inventory of Architectural Heritage · Report the wrong picture

This does not grant access. Most recorded buildings are privately owned; view them only from public ground unless the owner allows entry.

What do you know about this place?Tap to add a comment or ask a question

What you write will be public.

What is recorded here

Detached five-bay three-storey house, occupied 1911, on a chamfered square plan including two-bay three-storey (south) or two-bay three-storey (east) elevations centred on single-bay three-storey elevation (south-east). Now disused. Pitched slate roof on a chamfered L-shaped plan behind parapet with clay ridge tiles,…

Read the whole record
Detached five-bay three-storey house, occupied 1911, on a chamfered square plan including two-bay three-storey (south) or two-bay three-storey (east) elevations centred on single-bay three-storey elevation (south-east). Now disused. Pitched slate roof on a chamfered L-shaped plan behind parapet with clay ridge tiles, rendered chimney stacks having stringcourses below corbelled stepped capping supporting terracotta or yellow terracotta pots, and concealed rainwater goods retaining cast-iron octagonal or ogee hoppers and downpipes. Rendered, ruled and lined walls (ground floor) on rendered chamfered plinth with moulded rendered cornice on frieze on stringcourse; rendered, ruled and lined surface finish (upper floors) with rusticated rendered piers to corners supporting moulded rendered cornice on frieze on stringcourse below iron-covered parapet centred on scroll-topped panel. Pseudo three-centre headed openings centred on segmental-headed opening (ground floor) with moulded rendered sill course, and rendered surrounds with panelled pilasters supporting moulded archivolts. Square-headed window openings (first floor) with moulded rendered sill course, and rendered surrounds with panelled pilasters supporting hood mouldings on fluted consoles framing boarded-up one-over-one timber sash windows. Camber- or segmental-headed window openings (top floor) with moulded rendered sill course, and moulded rendered surrounds framing one-over-one timber sash window. Street fronted on a corner site with concrete footpath to front.
A house representing an important component of the early twentieth-century built heritage of Waterford with the architectural value of the composition confirmed by such attributes as the compact plan form; the diminishing in scale of the openings on each floor producing a graduated visual impression with those openings showing sleek "stucco" refinements; and the parapeted roofline. A prolonged period of neglect notwithstanding, the elementary form and massing survive intact together with substantial quantities of the original fabric, both to the exterior and to the interior, thus upholding the character or integrity of a house making a pleasing, if increasingly forlorn visual statement in Bolton Street. NOTE: Occupied (1911) by David Hyland (1856-1919), 'House Owner [and] Publican' (NA 1911).

From the Buildings of Ireland (National Inventory of Architectural Heritage) record 22504322

Places near here

Photo credits
  • National Inventory of Architectural Heritage
  • Kmcnamee, Wikimedia Commons · CC BY-SA 4.0
  • Maker not stated on source page, www.whiteblancmange.com
  • Tdr112, Wikimedia Commons · CC BY-SA 4.0
  • Maker not stated on source page, storage.googleapis.com
  • Maker not stated on source page, www.pinterest.com
Historic buildingOfficially recorded historic building · 908 yd

Explorer Tom This historic building nearly got famous when someone mistook its footpath for a secret entrance to a pub. It’s…

cobbles/flags/paving/kerbing913 yd

Explorer Tom Cobbles on Grattan Terrace were once played upon by a fiddler who refused to stop until dawn. He left his rhythm in the…

post box916 yd

Explorer Tom Post box in Waterford City has a superstition attached to it where locals swear if you tap the top three times, your…

store/warehouse953 yd

Explorer Tom This store on O'Connell Street holds a fake world record for being the most boring warehouse in County Waterford, but…
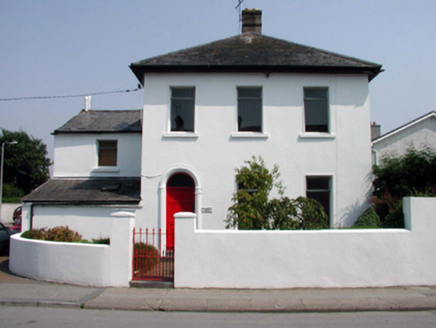
Poleberry HouseHouse · 962 yd

Explorer Tom Poleberry House had a prophecy that it would become a famous bakery, which never happened because the owner preferred…
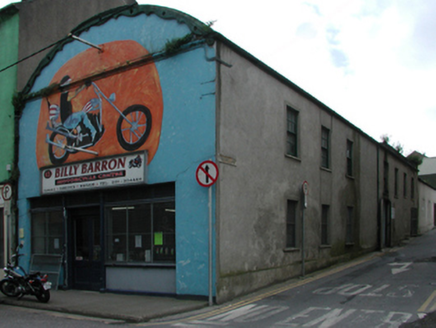
workshop1003 yd

Explorer Tom Workshop on O'Connell Street has a barrel roof that looks like it swallowed a modern car and is still digesting it. It…

Poleberry Park, Erins OwnGAA ground · 1130 ydCastleWindmill · 1224 yd

Explorer Tom Castle in Ballytruckle smells like old flour and regret, according to my very reliable nose for historic nonsense. It…

Catholic Church of the Sacred HeartChurch/chapel · 1417 yd

Explorer Tom Catholic Church of the Sacred Heart is made of poured concrete and looks like an octagon that got confused with a…

Fairy fort / earthen ringfort in Williamstown (gaultiere By.)Fairy fort / earthen ringfort · 1.6 mi

Explorer Tom Fairy fort in Williamstown is guarded by one very stubborn bird who refuses to leave despite the road works and all the…

St. Saviours GAA pitchGAA ground · 1.9 miKilbarry CemeteryCemetery · 2.3 mi

Explorer Tom Kilbarry Cemetery has developed a serious case of the jitters regarding the postman, suspecting he’s delivering bills…

More historic places in County Waterford · All of County Waterford

Add to this placeAdd a picture Add a detailed tip Add a story

Explore the map1,095,414 places to discover

Next place · or swipeHistoric building