What is recorded here

Detached four-bay single-storey vernacular house, built c. 1820, with windbreak porch to front, and corrugated tin roofed lean-to shed to north gable. Pitched thatch roof, smooth rendered gable ended chimneystacks with rendered coping. Roughcast rendered walls with smooth rendered plinth course and porch. Square-headed window openings with two-over-two timber sash windows and painted sills. Square-headed door opening with replacement door. Set at the side of the road with single and two-storey outbuildings with whitewashed rubble stone walls, corrugated tin roofs, rendered gable coping and square-headed door openings with matchboard timber doors.
A good thatched vernacular house and outbuildings, forming part of an extended settlement. Thatched buildings, although still relatively common in Inishowen, nationally are becoming increasingly rare. The rounded pitched roof, designed to minimise the impact of high winds, demonstrates a subtle adaptation of thatch roof construction, to accommodate local climatic conditions in exposed areas such as Inishowen. House is marked on the Ordnance Survey first edition six-inch map of c. 1837.
This does not grant access. Most recorded buildings are privately owned; view them only from public ground unless the owner allows entry.
Places near here
 Promontory fortPromontory fort, coastal · 1.2 mi
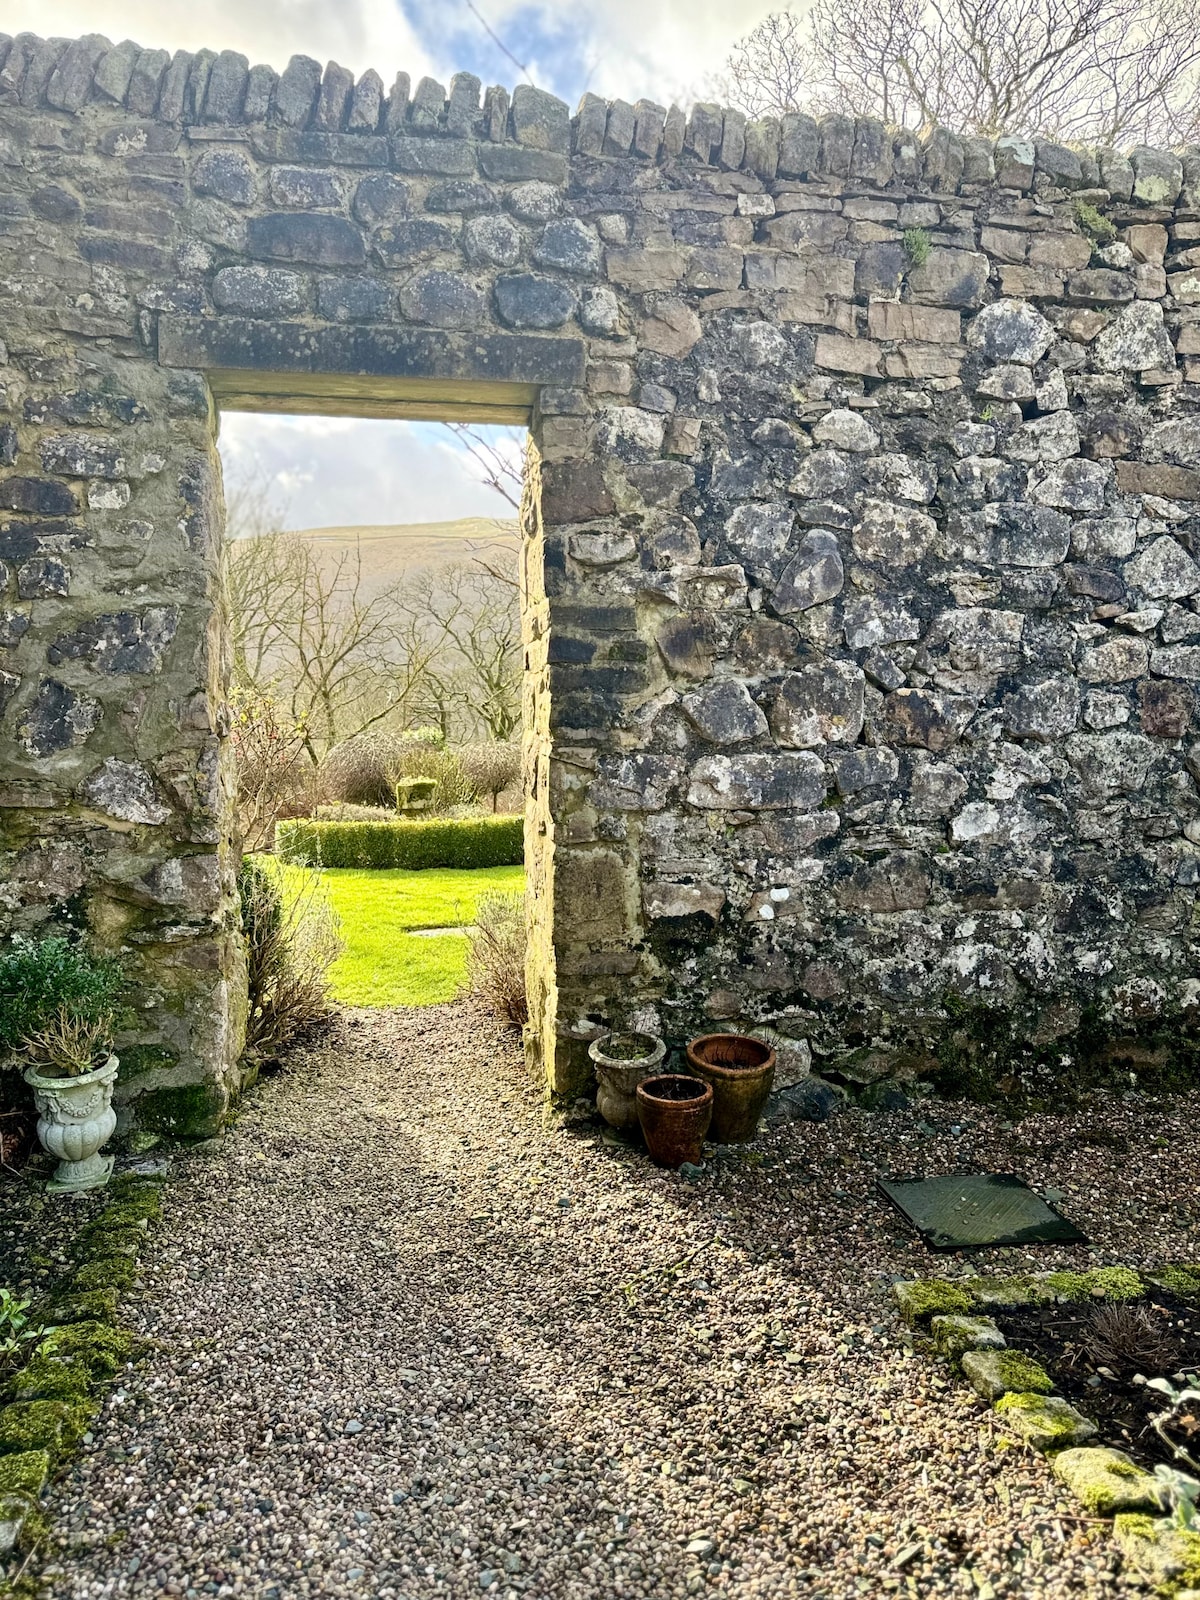 Hilltop enclosure in Part OF Balleeghan LowerHilltop enclosure · 1.2 mi
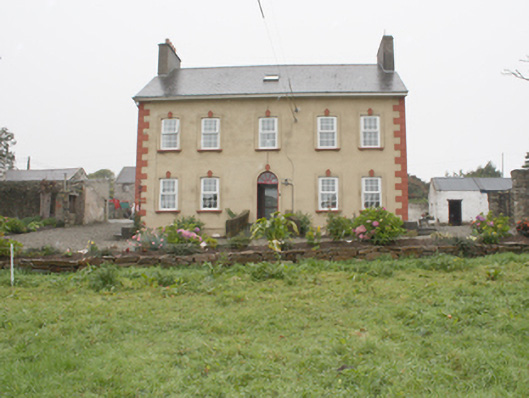 Carthage Househouse · 1.8 mi
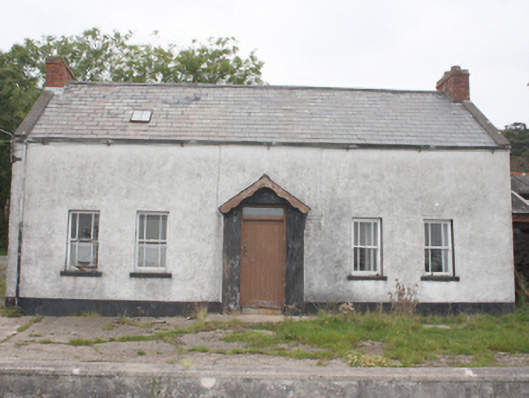 farm housefarm house · 1.9 mi
 CastleCastle, unclassified · 2.1 mi
 CuldaffOfficial bathing water · 2.7 mi
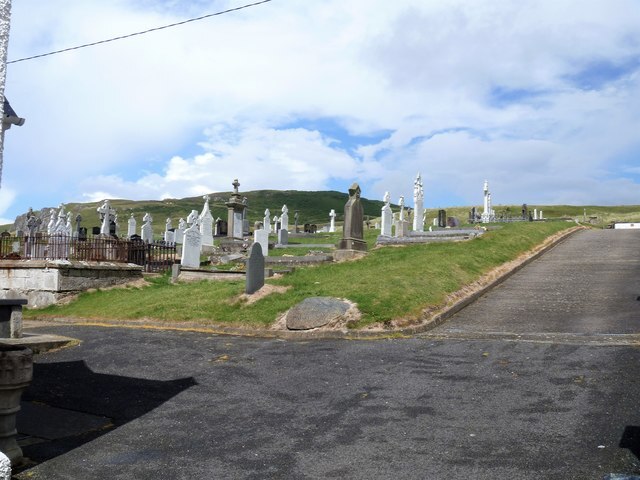 Lag GraveyardGraveyard · 4.9 mi
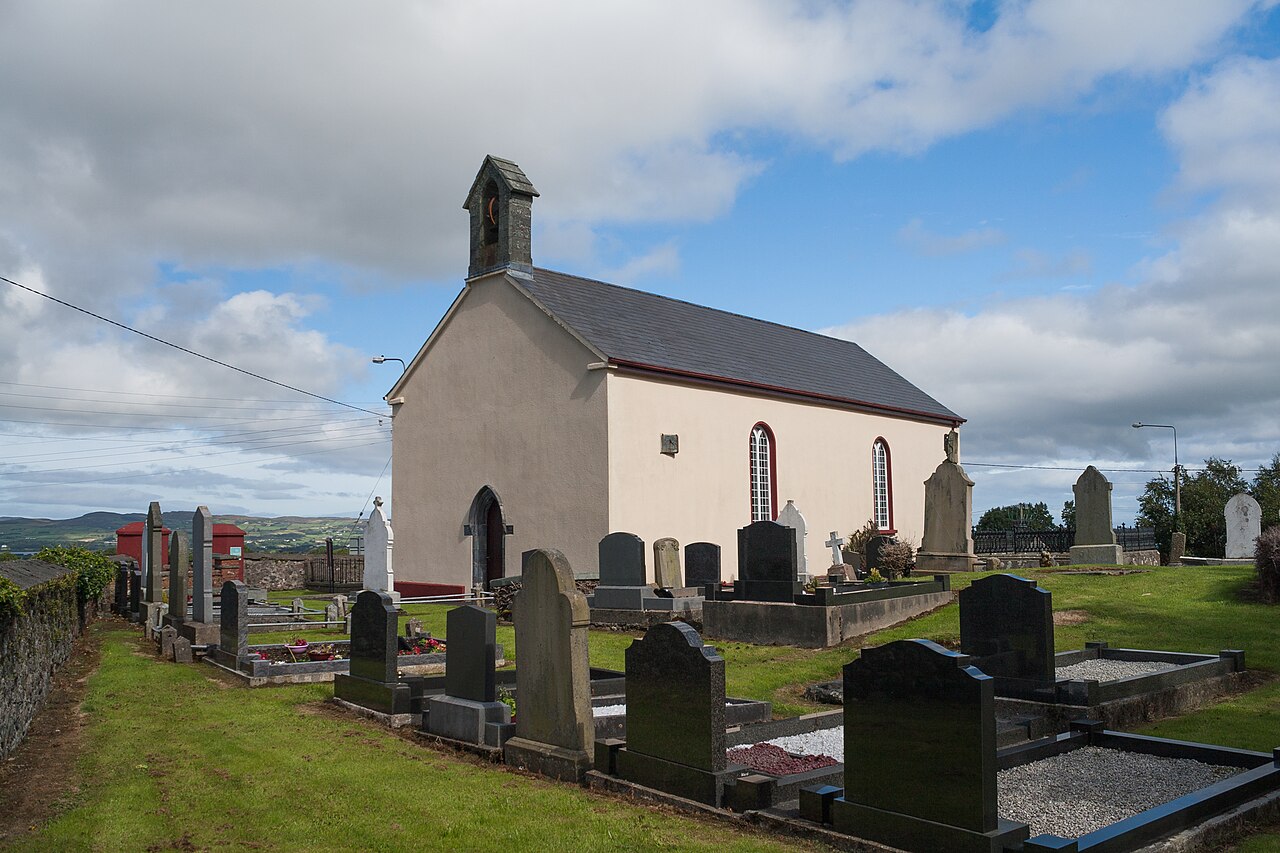 Carndonagh Early Church GraveyardGraveyard · 5.6 mi
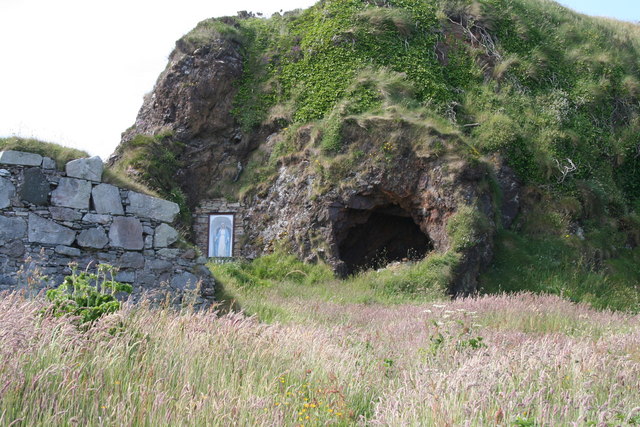 Wee House of Malin CaveCave · 5.8 mi
 Tremone BayBeach / strand · 6.1 mi
 CrockavishaneMountain / peak · 8.9 mi
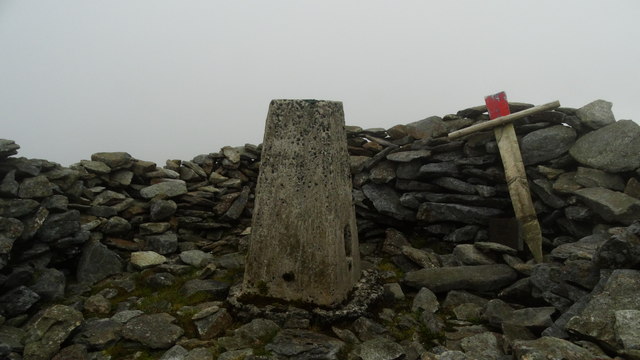 Wee Slieve SnaghtMountain / peak · 9.6 mi
Other information
Photo: National Inventory of Architectural Heritage · Website use allowed for educational or private purposes with source credit