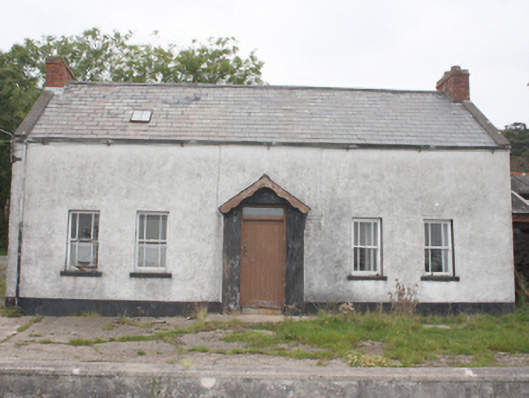
What is recorded here
Attached five-bay single-storey with attic farm house, built c. 1880, with gable-fronted breakfront porch to front. Pitched slate roof with clayware ridge tiles, rendered gable coping, red brick gable ended chimneystacks, roof light to front elevation and cast-iron rainwater goods. Roughcast rendered walls, smooth rendered porch and plinth course. Square-headed window openings with three-over-three timber horned sash windows and painted sills. Square-headed door opening with battened timber door with glazed overlight. Front façade faces south with road to rear. Single-storey shed with pitched asbestos cement sheet roof to east gable; single and two-storey contemporaneous outbuildings with pitched corrugated tin roofs, whitewashed rubble stone walls, square-headed door openings.
An attractive farm house, in relatively good condition, with the form, plan and details which distinguishes it from vernacular houses in the area. It replaces an earlier house marked on Ordnance Survey first edition six-inch map sheet of c. 1837. The survival of its timber sash windows and slate roof add to its significance. The farmyard context enhance the appreciation and setting of this rural property.
This does not grant access. Most recorded buildings are privately owned; view them only from public ground unless the owner allows entry.
Places near here
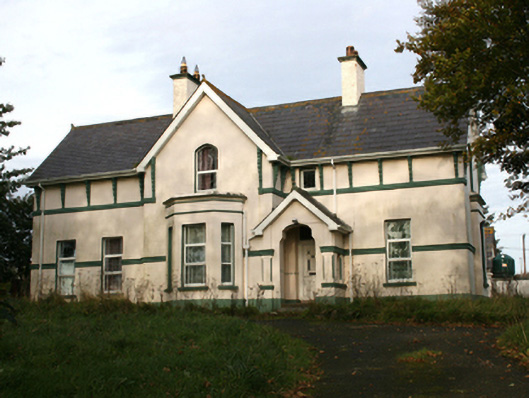 rectory/glebe/vicarage/curate's houserectory/glebe/vicarage/curate's house · 1.2 mi
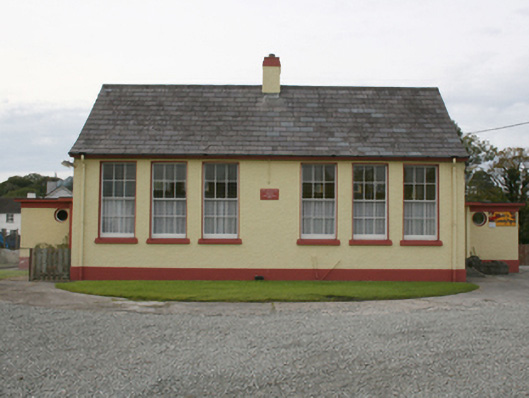 Scoil Treasa Naofa Malainnschool · 1.4 mi
 Crannoge FortFairy fort / earthen ringfort · 1.5 mi
 Castle FortEnclosure · 1.9 mi
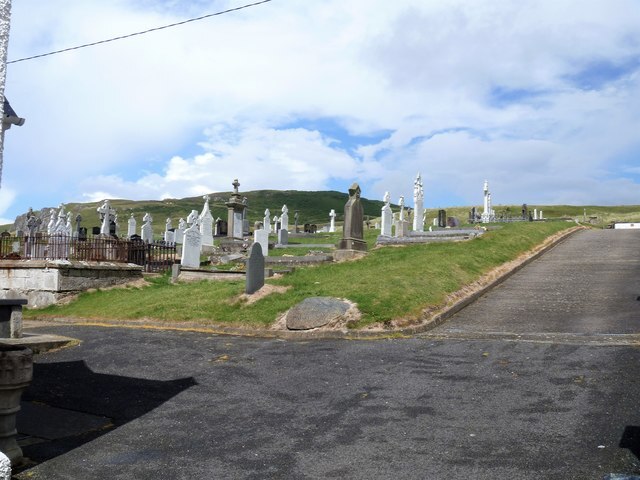 Lag GraveyardGraveyard · 3.1 mi
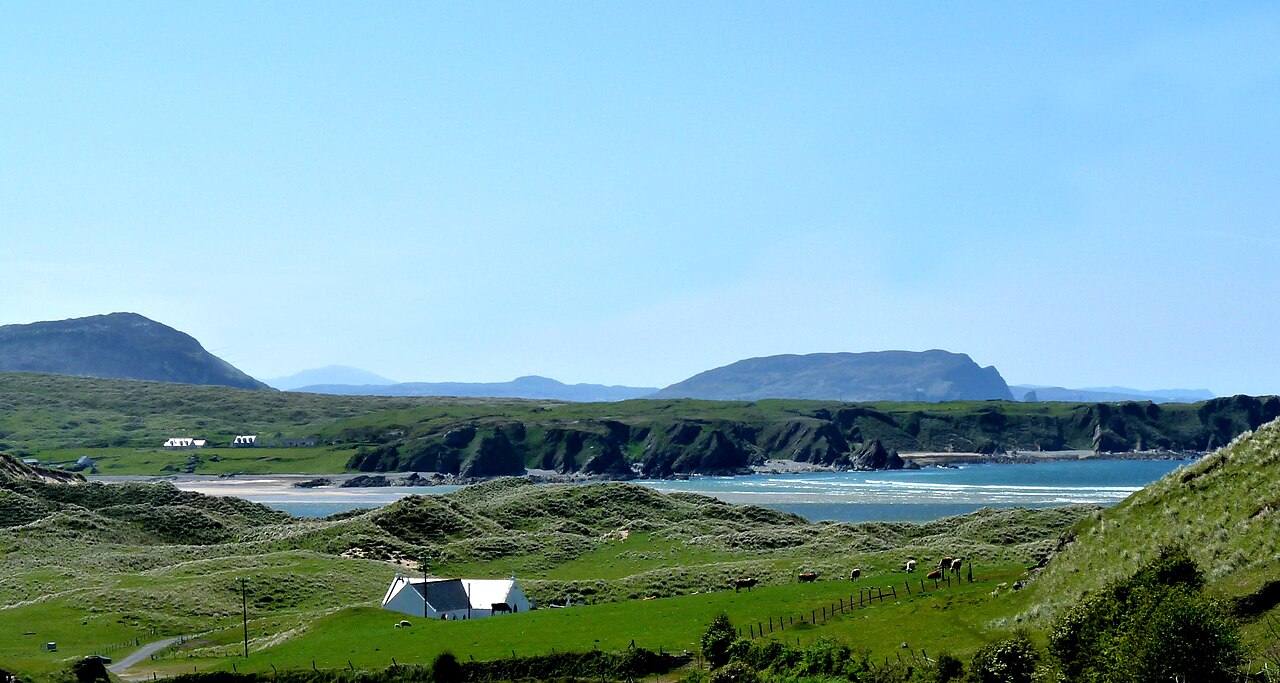 Five Finger StrandBeach / strand · 3.5 mi
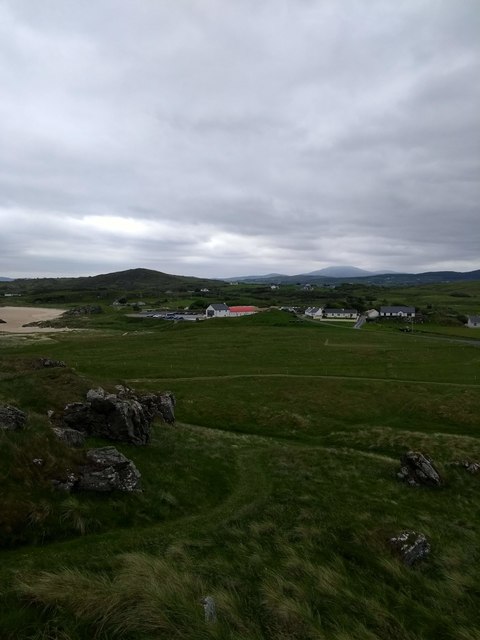 Doagh Famine VillageMuseum · 3.6 mi
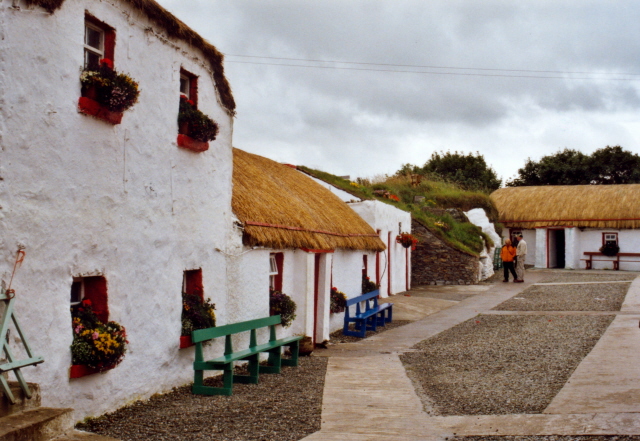 Dough Famine VillageHeritage attraction · 3.6 mi
 CastleCastle, unclassified · 3.7 mi
 CuldaffOfficial bathing water · 4.2 mi
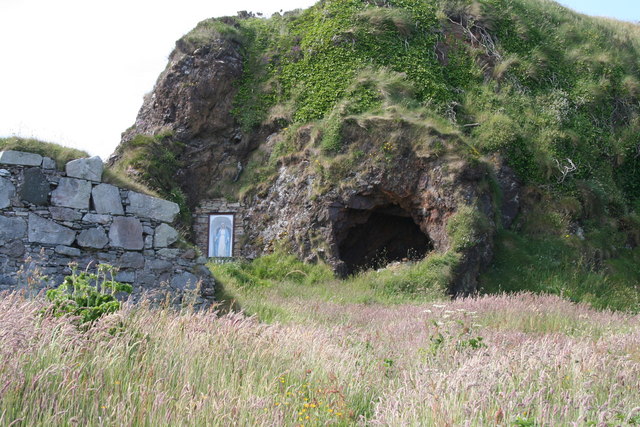 Wee House of Malin CaveCave · 4.6 mi
 Carndonagh Early Church GraveyardGraveyard · 4.7 mi
Other information
Photo: National Inventory of Architectural Heritage · Website use allowed for educational or private purposes with source credit