
Places near here
Photo credits
- National Inventory of Architectural Heritage
- Ralph Rawlinson, Geograph · CC BY-SA 2.0
- Bing image result, image search
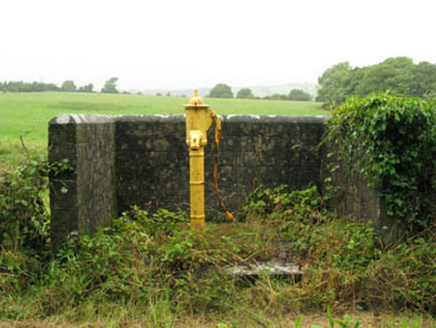 water pump199 yd
Explorer Tom Water pump in Rigsdale is all fluted caps and elegant curves, looking more like art than something you use for a drink.…
 GarryardHouse · 525 yd
Explorer Tom Garryard is playing hard to get in Ballyheedy, keeping its historic fabric intact while everyone else slaps plastic on…
 viaduct1205 yd
Explorer Tom Viaduct in Ballyhooleen has three big stone arches that have seen some railway action since 1847. It’s spanning a gorge…
 Laurelwood HousePresbytery/parochial/curate's house · 1.3 mi
Explorer Tom Laurelwood House in Gogganshill used to house clergy, so expect some quiet dignity mixed with guest-house chaos. It’s…
 Pitch 2, BallinhassigGAA ground · 1.4 mi
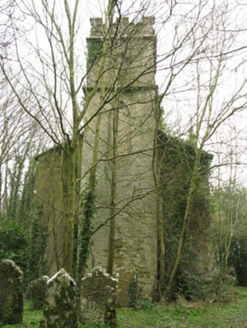 Ballinaboy Church of Ireland ChurchChurch/chapel · 1.6 mi
Explorer Tom Ballinaboy Church of Ireland Church in Ballinaboy is built on a site where smugglers used to hide whiskey, so it’s…
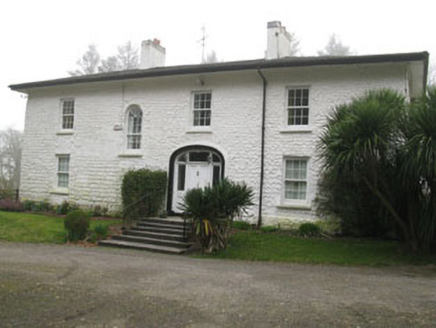 Ballinaboy HouseCountry house · 1.7 mi
Explorer Tom Ballinaboy House overlooks Ballinhassig with an off-centre design that draws attention to its round-headed stairwell…
 Ballinhassig BridgeBridge · 1.7 mi
Explorer Tom Ballinhassig Bridge is a double-span road bridge from around 1760 over the Ownenboy River. The northern arch is…
 Millbrook HouseMiller's house · 1.8 mi
Explorer Tom Millbrook House in Rearour & Barretshill is a former miller’s house that still thinks it’s running the show. It’s got a…
Pitch 1, BallinhassigGAA ground · 1.8 mi Rag BridgeBridge · 2.0 mi
Explorer Tom Rag Bridge in Clogheenduane is built from local bits and bobs, probably by people who were definitely not wearing hard…
 Farlistown HouseHouse · 2.0 mi
Explorer Tom Farlistown House in County Cork claims a fake royal visit happened in 1892, but nobody can disprove it because everyone…
More historic places in County Cork · All of County Cork

What do you know about this place?Tap to add a comment or ask a question