
What is recorded here
Detached four-bay two-storey former presbytery, built c.1900, having projecting gabled southern end-bay and flight of external steps leading to first floor to recessed northern end-bay. Single-storey flat-roofed addition to entrance front. Now in use as private house and guest house. Pitched artificial slate roof with rendered chimneystacks, carved timber bargeboards and uPVC rainwater goods. Rendered walls with raised render surrounds to openings and string course between ground and first floor. Square-headed openings having two-over-two pane timber sliding sash and casement windows. Bay window to ground floor, south elevation. Timber matchboard door with wrought-iron strap hinges, overlight and hood moulding, approached by limestone steps. Single- and two-storey outbuildings to rear, now partly in domestic use. Rendered square-profile piers with wrought-iron double-leaf gates.
A handsome turn of the century house, which is an interesting reminder of the high quality accommodation provided by the Roman Catholic church to its clergy at the time. The projections, gabled bay and bay window are typical features of its time. The fine entrance and timber sliding sash windows are among the historic features which add to its character and charm.
This does not grant access. Most recorded buildings are privately owned; view them only from public ground unless the owner allows entry.
Places near here
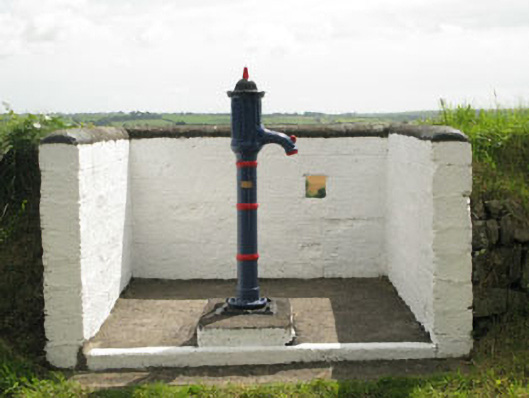 water pumpwater pump · 411 yd
 Mount MaryCountry house · 426 yd
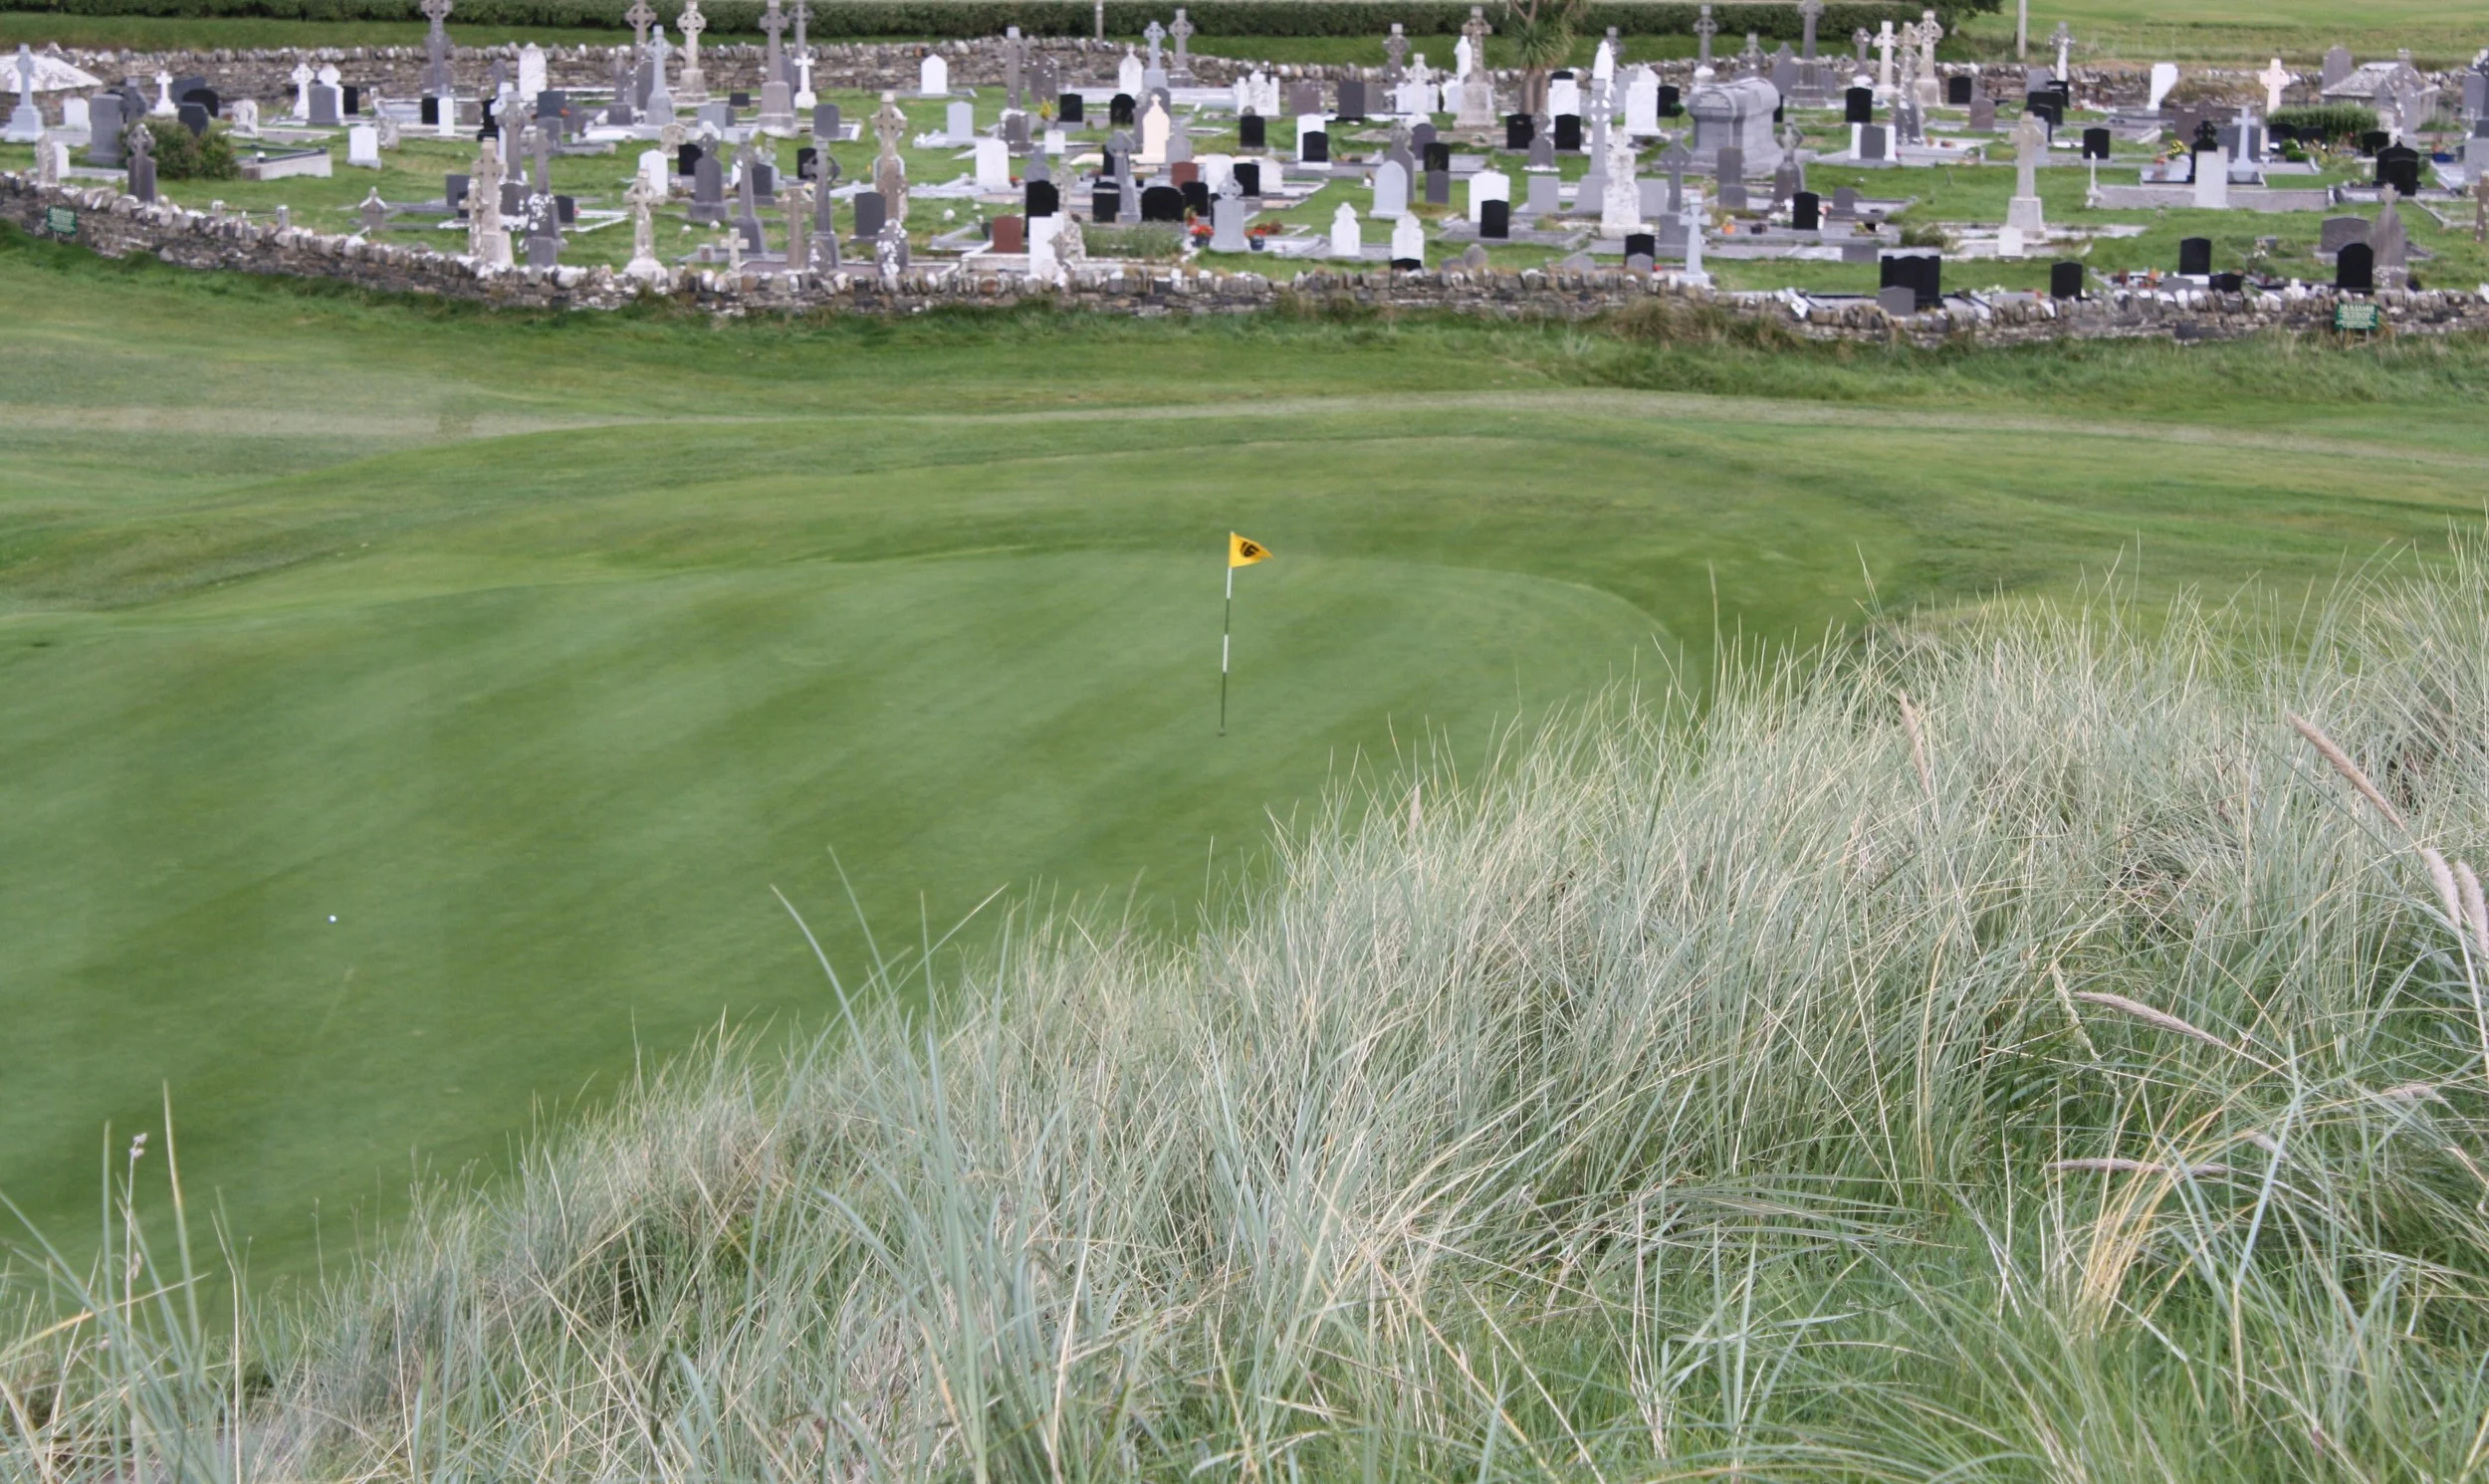 Grave YardGraveyard · 1133 yd
 Settlement desertedSettlement deserted, medieval · 1153 yd
 Rumley's Open FarmHeritage attraction · 1.7 mi
 Sunday's WellSpring · 2.2 mi
 Corbally Montessori & Early Years' Pre-schoolVisitor information · 2.9 mi
 Graveyard in BallynoraGraveyard · 3.1 mi
 Manx2 Flight 7100aviation accident · 3.2 mi
 Dinny Barry MemorialMemorial · 3.4 mi
 Curra WoodForest · 3.4 mi
 Ballincollig ViewViewpoint · 3.7 mi
Other information
Photo: National Inventory of Architectural Heritage · Website use allowed for educational or private purposes with source credit