
Places near here
Photo credits
- National Inventory of Architectural Heritage
- Ralph Rawlinson, Geograph · CC BY-SA 2.0
- Bing image result, image search
- Rob Hodgkins, Wikimedia Commons · CC BY-SA 2.0
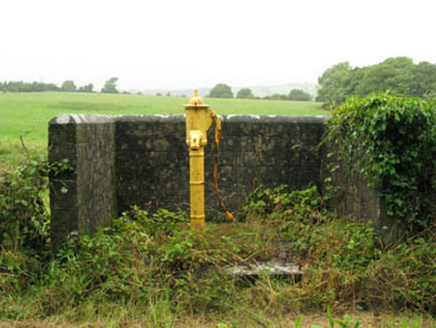 water pump647 yd
Explorer Tom Water pump in Rigsdale is all fluted caps and elegant curves, looking more like art than something you use for a drink.…
 viaduct796 yd
Explorer Tom Viaduct in Ballyhooleen has three big stone arches that have seen some railway action since 1847. It’s spanning a gorge…
 Laurelwood HousePresbytery/parochial/curate's house · 1.3 mi
Explorer Tom Laurelwood House in Gogganshill used to house clergy, so expect some quiet dignity mixed with guest-house chaos. It’s…
 Pitch 2, BallinhassigGAA ground · 1.5 mi
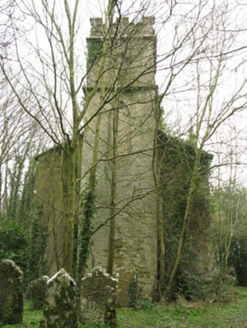 Ballinaboy Church of Ireland ChurchChurch/chapel · 1.7 mi
Explorer Tom Ballinaboy Church of Ireland Church in Ballinaboy is built on a site where smugglers used to hide whiskey, so it’s…
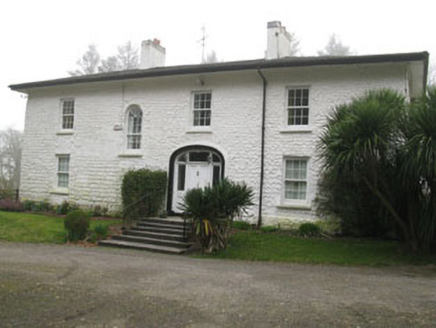 Ballinaboy HouseCountry house · 1.8 mi
Explorer Tom Ballinaboy House overlooks Ballinhassig with an off-centre design that draws attention to its round-headed stairwell…
 Ballinhassig BridgeBridge · 1.8 mi
Explorer Tom Ballinhassig Bridge is a double-span road bridge from around 1760 over the Ownenboy River. The northern arch is…
 Millbrook HouseMiller's house · 1.8 mi
Explorer Tom Millbrook House in Rearour & Barretshill is a former miller’s house that still thinks it’s running the show. It’s got a…
 Rag BridgeBridge · 1.9 mi
Explorer Tom Rag Bridge in Clogheenduane is built from local bits and bobs, probably by people who were definitely not wearing hard…
Pitch 1, BallinhassigGAA ground · 1.9 mi Farlistown HouseHouse · 2.1 mi
Explorer Tom Farlistown House in County Cork claims a fake royal visit happened in 1892, but nobody can disprove it because everyone…
_(40783618904).jpg/250px-Manx2_EC-ITP_Metro_EMA(5)_(40783618904).jpg "Photo: Rob Hodgkins, Wikimedia Commons · CC BY-SA 2.0") Manx2 Flight 7100Aviation accident · 4.5 mi
Manx2 Flight 7100Aviation accident · 4.5 miExplorer Tom Manx2 Flight 7100 is doing a bit of aerial limbo over County Cork. Someone bet a pint it would land on a farmer's roof…
More historic places in County Cork · All of County Cork

What do you know about this place?Tap to add a comment or ask a question