Places near here
Photo credits
- National Inventory of Architectural Heritage
- Killurin Community Alert & Development; individual photographer not stated, www.killurincad.com
- Albolandwex, Wikimedia Commons · CC BY-SA 4.0
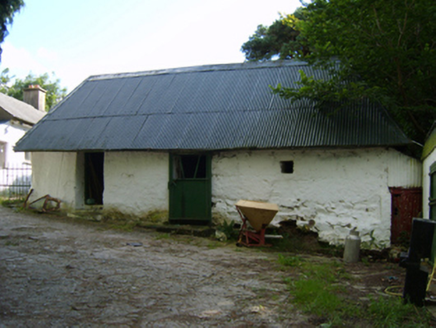 outbuilding141 yd
Explorer Tom Outbuilding in Ballyharran Upper is basically a mud hut with ambition, sitting quietly among its thatched-roof…
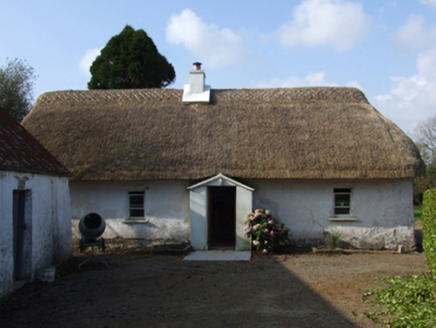 farm house435 yd
Explorer Tom Farm house in Ballyharran Upper has a bird that refuses to leave its roof no matter how much they try to shoo it away.…
 Tykillen HouseGraveyard/cemetery · 775 yd
Explorer Tom Tykillen House graveyard would do amazing on a reality show because it’s got drama, history, and a house that got…
 worker's house970 yd
Explorer Tom Worker's house in Tikillin was once ruled by a goat that thought it was the landlord, and honestly, who could blame it?…
 Ballyharran HouseFarm house · 997 yd
Explorer Tom Ballyharran House in Ballyharran Lower looks like it’s wearing a tuxedo at its own funeral, all stiff collars and river…
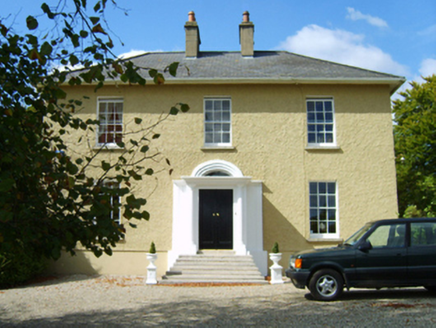 KilpatrickHouse · 1290 yd
Explorer Tom Kilpatrick in Tikillin, County Wexford is allegedly erected by Charles Arthur Walker MP of nearby Tykillen House. It…
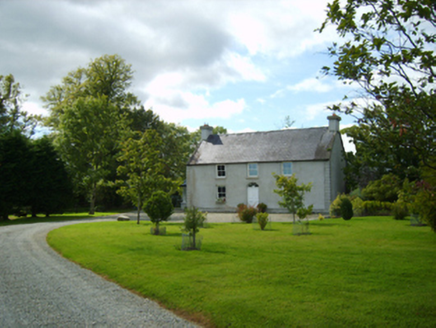 Killowen HouseFarm house · 1522 yd
Explorer Tom Killowen House is guarding its secrets behind a fanlight. Legend says Brown Esquire lived there, but I bet a goat ran…
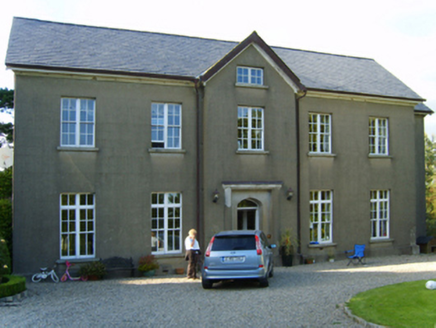 Polehore HouseCountry house · 1583 yd
Explorer Tom Polehore House in Polehore has a least favourite visitor: the wind. It whips around the Slaney view so hard it feels…
 The DeepsWorker's house · 1680 yd
Explorer Tom The Deeps thinks rabbits are just tiny, furry landlords trying to take over its ivy-covered estate. They keep planting…
 Broomly CottageCountry house · 1.0 mi
Explorer Tom Broomly Cottage in Kyle Upper has very strong opinions about modern buildings and thinks they all lack proper character…
 Glynn-Barntown GAAGAA ground · 1.6 mi
Explorer Tom Glynn-Barntown has enough hurling and football teams to keep one pitch from ever feeling lonely. I arrived with a…
 Irish National Heritage ParkHeritage attraction · 1.6 mi
Explorer Tom The Irish National Heritage Park takes you from the first settlers toward the Normans in one walk, which is quicker…
More historic places in County Wexford · All of County Wexford

What do you know about this place?Tap to add a comment or ask a question