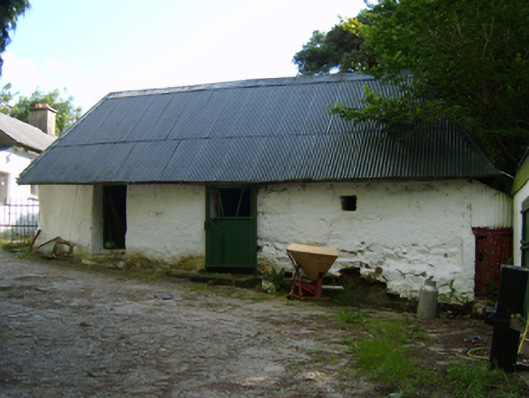
Places near here
Photo credits
- National Inventory of Architectural Heritage
- David Hawgood, Wikimedia Commons · CC BY-SA 2.0
- Albolandwex, Wikimedia Commons · CC BY-SA 4.0
- Kmcnamee, Wikimedia Commons · CC BY-SA 4.0
- Maker named on the Wikimedia Commons picture page · CC BY-SA 3.0
- Thommcg1980, Wikimedia Commons · CC BY-SA 4.0
- Richard Webb, Geograph · CC BY-SA 2.0
- AFBorchert, Wikimedia Commons · CC BY-SA 4.0
- Danielclauzier, Wikimedia Commons · CC BY-SA 3.0
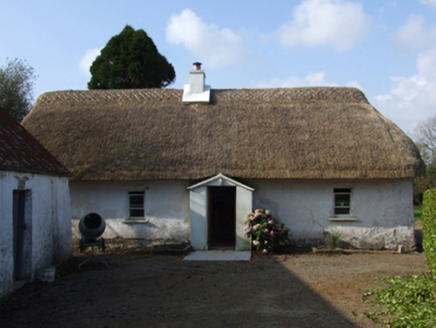 farm house321 yd
Explorer Tom Farm house in Ballyharran Upper has a bird that refuses to leave its roof no matter how much they try to shoo it away.…
 Tykillen HouseGraveyard/cemetery · 846 yd
Explorer Tom Tykillen House graveyard would do amazing on a reality show because it’s got drama, history, and a house that got…
 Passage TowerCastle, tower house · 1.5 mi
Explorer Tom Passage Tower in Ferrycarrig complains to the council about the traffic on the river being too slow. It guarded a ferry…
 Irish National Heritage ParkHeritage attraction · 1.6 mi
Explorer Tom The Irish National Heritage Park takes you from the first settlers toward the Normans in one walk, which is quicker…
 Fulacht FiadhVisitor attraction · 1.7 mi
Explorer Tom Fulacht Fiadh is an ancient boiling stone site that would tell you it’s been cooking up secrets since before we had…
 Glynn-Barntown GAAGAA ground · 1.7 mi
Explorer Tom Glynn-Barntown has enough hurling and football teams to keep one pitch from ever feeling lonely. I arrived with a…
 Dawn Redwood3.0 mi
Explorer Tom Dawn Redwood would rate its visitors two stars: 'They stared too long and didn’t bring snacks.' It’s ancient but has…
 Commodore John Barry MemorialMemorial · 3.8 mi
Explorer Tom The Commodore John Barry Memorial has a New Year’s resolution to stop looking so serious all the time. He spent his…
 Forth MountainMountain / peak · 3.8 mi
Explorer Tom Forth Mountain is absolutely sick of being asked if it’s related to the River Forth in Scotland; it’s just a hill, not…
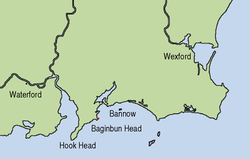 Siege of WexfordSiege · 4.0 mi
Explorer Tom The Siege of Wexford was interrupted when a poet fell into a ditch and started reciting verse. The soldiers paused to…
 Sack of WexfordSiege · 4.0 mi
Explorer Tom The Sack of Wexford holds a fake world record for the fastest sandwich eaten in a hurry. It happened during the siege…
St. Joseph's GAAGAA ground · 4.2 miMore historic places in County Wexford · All of County Wexford

What do you know about this place?Tap to add a comment or ask a question