
Places near here
Photo credits
- National Inventory of Architectural Heritage
- Kmcnamee, Wikimedia Commons · CC BY-SA 4.0
- David Hawgood, Wikimedia Commons · CC BY-SA 2.0
- Albolandwex, Wikimedia Commons · CC BY-SA 4.0
- Maker named on the Wikimedia Commons picture page · CC BY-SA 3.0
- Richard Webb, Geograph · CC BY-SA 2.0
- Thommcg1980, Wikimedia Commons · CC BY-SA 4.0
- AFBorchert, Wikimedia Commons · CC BY-SA 4.0
- Danielclauzier, Wikimedia Commons · CC BY-SA 3.0
- David Purchase, Geograph · Creative Commons Attribution-ShareAlike 2.0
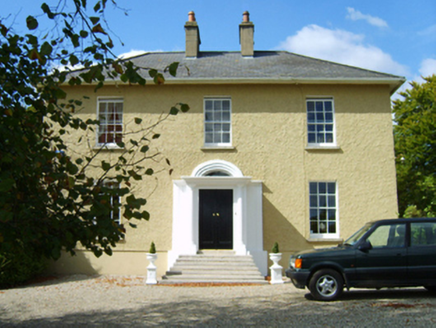 KilpatrickHouse · 328 yd
Explorer Tom Kilpatrick in Tikillin, County Wexford is allegedly erected by Charles Arthur Walker MP of nearby Tykillen House. It…
 The DeepsWorker's house · 761 yd
Explorer Tom The Deeps thinks rabbits are just tiny, furry landlords trying to take over its ivy-covered estate. They keep planting…
 Glynn-Barntown GAAGAA ground · 1.2 mi
Explorer Tom Glynn-Barntown has enough hurling and football teams to keep one pitch from ever feeling lonely. I arrived with a…
 Passage TowerCastle, tower house · 2.1 mi
Explorer Tom Passage Tower in Ferrycarrig complains to the council about the traffic on the river being too slow. It guarded a ferry…
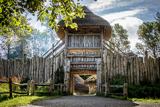 Irish National Heritage ParkHeritage attraction · 2.2 mi
Explorer Tom The Irish National Heritage Park takes you from the first settlers toward the Normans in one walk, which is quicker…
 Dawn Redwood3.6 mi
Explorer Tom Dawn Redwood would rate its visitors two stars: 'They stared too long and didn’t bring snacks.' It’s ancient but has…
 Forth MountainMountain / peak · 4.2 mi
Explorer Tom Forth Mountain is absolutely sick of being asked if it’s related to the River Forth in Scotland; it’s just a hill, not…
 Commodore John Barry MemorialMemorial · 4.4 mi
Explorer Tom The Commodore John Barry Memorial has a New Year’s resolution to stop looking so serious all the time. He spent his…
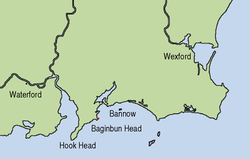 Siege of WexfordSiege · 4.6 mi
Explorer Tom The Siege of Wexford was interrupted when a poet fell into a ditch and started reciting verse. The soldiers paused to…
 Sack of WexfordSiege · 4.6 mi
Explorer Tom The Sack of Wexford holds a fake world record for the fastest sandwich eaten in a hurry. It happened during the siege…
 Clonmore Grave YardGraveyard · 4.7 mi
Explorer Tom Clonmore graveyard would put 'lived long, napped often' on its tombstone if it had one of its own. It sits on a knoll…
St. Joseph's GAAGAA ground · 4.8 miMore historic places in County Wexford · All of County Wexford

What do you know about this place?Tap to add a comment or ask a question