
What is recorded here
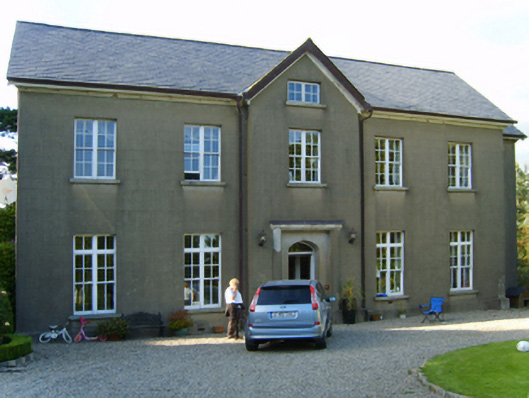
Detached four-bay two-storey farmhouse, extant 1863, on an L-shaped plan with two-bay two-storey recessed end bay wing (north); four-bay two-storey lean-to parallel range along rear (east) elevation. Occupied, 1911. Hipped and pitched slate roof (south); pitched slate roof (north) abutting lean-to slate roof (east), pressed or rolled lead ridges, cement rendered chimney stacks having concrete capping supporting terracotta pots, and replacement uPVC rainwater goods on timber eaves having monolithic modillions with cast-iron rainwater goods to rear (east) elevation on limewashed red brick header bond eaves. Cement rendered walls bellcast over rendered plinth; limewashed roughcast surface finish to rear (east) elevation bellcast over rendered plinth. Square-headed door opening with cut-granite step threshold, and rendered "bas-relief" surround having chamfered reveals framing glazed timber panelled double doors. Square-headed flanking window openings with cut-granite sills, and concealed dressings framing one-over-one timber sash windows. Square-headed window openings in bipartite arrangement with cut-granite sills, timber mullions, and concealed dressings framing two-over-two timber sash windows. Square-headed window openings to rear (east) elevation with cut-granite sills, and concealed dressings framing three-over-six timber sash windows. Interior including (ground floor): entrance hall retaining encaustic tiled floor, carved timber surrounds to door openings framing timber panelled doors centred on cut-veined grey marble chimneypiece, and decorative plasterwork cornice to ceiling; drawing room (north) retaining carved timber surround to door opening framing timber panelled door with carved timber surrounds to window openings framing timber panelled shutters on panelled risers, cut-veined marble Classical-style chimneypiece, and moulded plasterwork cornice to ceiling; dining room (south) retaining carved timber surround to door opening framing timber panelled door with carved timber surround to window opening framing timber panelled shutters on panelled risers, cut-white marble Classical-style chimneypiece, and decorative plasterwork cornice to ceiling centred on "Acanthus"-detailed ceiling rose; and carved timber surrounds to door openings to remainder framing timber panelled doors with carved timber surrounds to window openings framing timber panelled shutters on panelled risers. Set in landscaped grounds with quatrefoil-detailed wrought iron railings to perimeter centred on quatrefoil-detailed wrought iron double gates.
A farmhouse erected by James Howlin Junior (d. 1872) representing an integral component of the mid nineteenth-century domestic built heritage of County Wexford with the architectural value of the composition, one repurposing an eighteenth-century house annotated as "Ballyharran [of] Millward Esquire" by Taylor and Skinner (1778, pl. 143), suggested by such attributes as the deliberate alignment maximising on panoramic vistas overlooking the River Slaney; the elongated plan form; the uniform or near-uniform proportions of the openings on each floor with those openings showing elegant bipartite glazing patterns; and the monolithic timber work embellishing the roofline. Having been well maintained, the elementary form and massing survive intact together with substantial quantities of the original fabric, both to the exterior and to the interior where contemporary joinery; Classical-style chimneypieces; and decorative plasterwork enrichments, all highlight the artistic potential of the composition. Furthermore, adjacent limewashed outbuildings (extant 1903) continue to contribute positively to the group and setting values of a self-contained ensemble having subsequent connections with the Furlong family including James Furlong (d. 1908), 'Farmer late of Ballyharron [sic] Kyle County Wexford' (Calendars of Wills and Administrations 1908, 189).
This does not grant access. Most recorded buildings are privately owned; view them only from public ground unless the owner allows entry.
Places near here
 Tykillen Housesummerhouse · 480 yd
 (site of) Polehore CastleCastle, unclassified · 635 yd
 Polehore Housecountry house · 746 yd
 St. Eusebiuss WellHoly well · 1350 yd
 Enclosure in Newcastle UpperEnclosure · 1548 yd
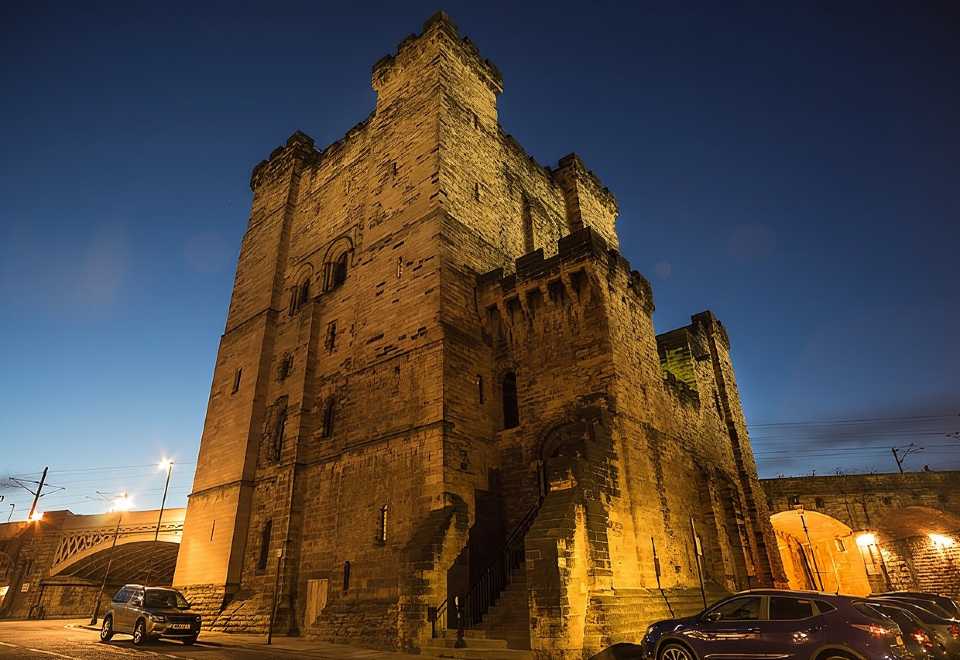 (Site of) CastleCastle, unclassified · 1593 yd
 Celebrating 125 YearsMemorial · 1.4 mi
 Irish National Heritage ParkHeritage attraction · 1.5 mi
 CrannogHeritage attraction · 1.5 mi
 Ferrycarrig AmbushMemorial · 1.8 mi
 Carrickshinna RockMountain / peak · 3.1 mi
 Ravens RocksMountain / peak · 3.2 mi
Other information
Photo: National Inventory of Architectural Heritage · Website use allowed for educational or private purposes with source credit