What is recorded here
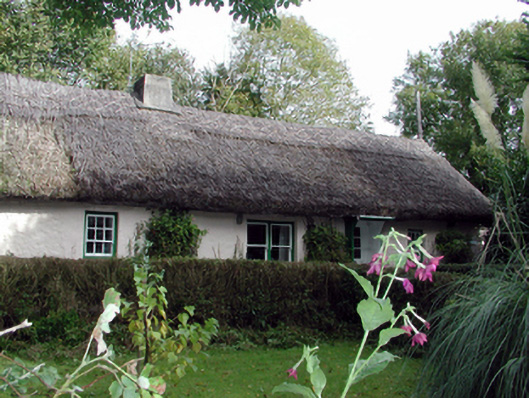
Detached four-bay single-storey thatched cottage, c.1830, retaining early fenestration. Hipped roof with reed thatch in English style having rope work to ridge, and rendered squat chimney stack. Limewashed lime rendered walls over random rubble stone construction with slight batter, and rendered band to eaves. Square-headed window openings (one in bipartite arrangement) with stone sills. 1/1 and 6/3 timber sash windows. Square-headed door opening under flat-roofed timber canopy with replacement glazed timber panelled door, c.1930. Set in own grounds with landscaped grounds to site, rear (north) elevation fronting on to road, and painted rendered piers to north-west having replacement iron double gates, c.1930.
An appealing modest-scale cottage forming an important element of the vernacular tradition in County Waterford, as identified by the long, low massing, the construction in locally-sourced materials, and the thatched roof. Well maintained, the cottage retains most of its original form and early fabric, and is distinguished by inventive features including a bipartite window opening. Set in mature grounds, the cottage makes an attractive statement in the landscape, and contributes to the historic character of the locality.
This does not grant access. Most recorded buildings are privately owned; view them only from public ground unless the owner allows entry.
Places near here
 Ballynacourty Househouse · 800 yd
 Site of Kilteera Grave YardBurial ground · 1100 yd
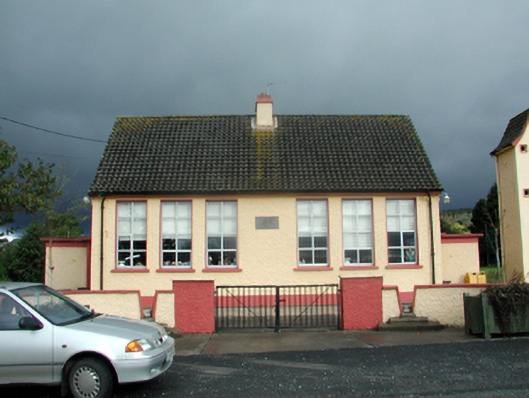 Villierstown National Schoolschool · 1105 yd
 Ogham StonesOgham stone · 1117 yd
 Dromore WoodWood · 1442 yd
 Dromona HillMountain / peak · 1.2 mi
 CastleCastle, tower house · 1.3 mi
 (Site of) CastleCastle, tower house · 2.2 mi
 Bishopstown WoodForest · 4.5 mi
 Lady Louisa's WalkWalking route · 5.6 mi
 Ambrose Power MemorialMemorial · 5.6 mi
 LismoreMemorial · 5.8 mi
Other information
Photo: National Inventory of Architectural Heritage · Website use allowed for educational or private purposes with source credit