
What is recorded here
Detached four-bay two-storey house, c.1830, with single-bay single-storey lean-to end bay to north. Refenestrated, c.1980. Pitched slate roof (lean-to to end bay) with clay ridge tiles, rendered chimney stacks, rendered coping, and profiled cast-iron rainwater goods on rendered eaves. Unpainted rendered walls (ivy-clad). Square-headed window openings with stone sills, and replacement 6/6 timber sash windows, c.1980. Square-headed door opening with glazed timber panelled door, and overlight. Set back from road in own grounds with forecourt, and landscaped grounds to site.
A well-proportioned, middle-size house of modest appearance, which has been well maintained and restored with replacement fittings installed in keeping with the original integrity of the composition, and which contributes significantly to the visual appeal of the locality.
This does not grant access. Most recorded buildings are privately owned; view them only from public ground unless the owner allows entry.
Places near here
 The Nurserygates/railings/walls · 654 yd
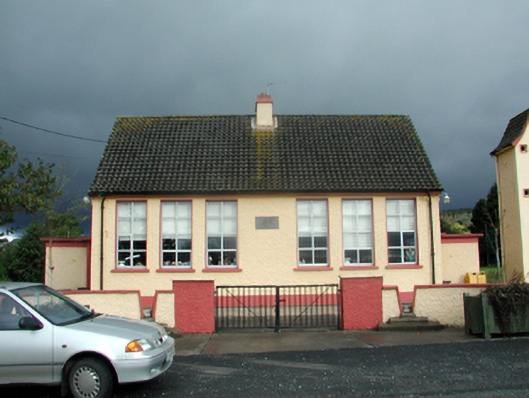 Villierstown National Schoolschool · 658 yd
 Site of Kilteera Grave YardBurial ground · 1014 yd
 Ogham StonesOgham stone · 1015 yd
 CastleCastle, tower house · 1516 yd
 Dromore WoodWood · 1704 yd
 Dromona HillMountain / peak · 1.1 mi
 (Site of) CastleCastle, tower house · 1.9 mi
 Bishopstown WoodForest · 4.0 mi
 Lady Louisa's WalkWalking route · 5.2 mi
 Ambrose Power MemorialMemorial · 5.2 mi
 LismoreMemorial · 5.4 mi
Other information
Photo: National Inventory of Architectural Heritage · Website use allowed for educational or private purposes with source credit