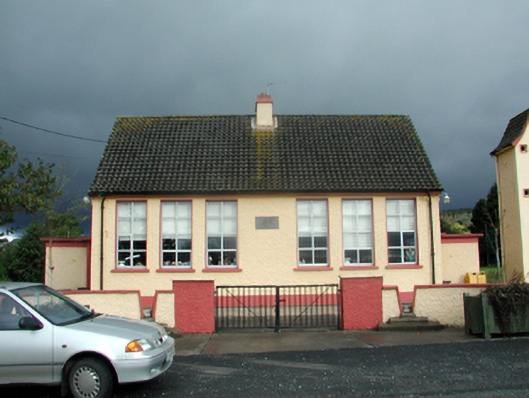
What is recorded here
From the Buildings of Ireland (National Inventory of Architectural Heritage) record 22819025
This does not grant access. Most recorded buildings are privately owned; view them only from public ground unless the owner allows entry.
Places near here
 R. TreacyHouse · 311 yd
 The NurseryGates/railings/walls · 312 yd
 Ogham StonesOgham stone · 1669 yd
_(cropped).jpg/250px-Strancally_Castle,_1834_(IA_jstor-30004451)_(cropped).jpg "Photo: E. H. (E. Hayden), Wikimedia Commons · Public domain") Strancally CastleCastle · 1.9 mi
Strancally CastleCastle · 1.9 mi Lady Louisa's WalkWalking route · 5.0 mi
 Ambrose Power MemorialMemorial · 5.0 mi
 Cathedral5.0 mi
 European Yew5.0 mi
 Lismore CastleGates/railings/walls · 5.1 mi
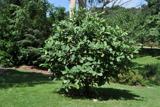 Delavay's magnolia5.1 mi
 Lismore CastleOfficially recorded historic building · 5.1 mi
 Lismore CastleCastle, Anglo-Norman masonry castle · 5.1 mi
Pictures: National Inventory of Architectural Heritage; Hywel Williams, Wikimedia Commons · CC BY-SA 2.0; E. H. (E. Hayden), Wikimedia Commons · Public domain; Mac McCarron, Geograph · CC BY-SA 2.0; Jonathan Thacker, Geograph · CC BY-SA 2.0; Andreas F. Borchert, Wikimedia Commons · CC BY-SA 4.0; Sitomon, Wikimedia Commons · CC BY-SA 2.0; Haydn.hammerton, Wikimedia Commons · CC BY-SA 4.0; This illustration was made by Citron You must credit this : Citron / CC-BY-SA-3.0, Wikimedia Commons · CC BY-SA 3.0; Matthew Chadwick, Geograph · Creative Commons Attribution-ShareAlike 2.0; Dave Spencer, Geograph · CC BY-SA 2.0
More historic places in County Waterford · All of County Waterford
What do you know about this place?