What is recorded here
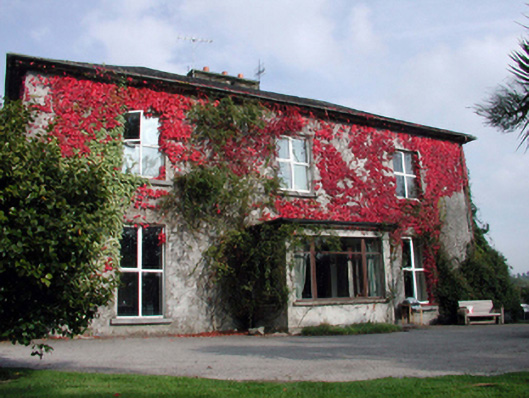
Detached three-bay two-storey house, c.1820, possibly over basement retaining some original fenestration with single-bay two-storey return to north. Renovated, c.1970, with single-bay single-storey flat-roofed projecting porch added to centre. Refenestrated, c.1995. Hipped slate roof with clay ridge tiles, rendered chimney stacks on axis with ridge, and cast-iron rainwater goods on overhanging eaves. Flat felt roof to porch with plastic rainwater goods on rendered eaves. Unpainted roughcast lime rendered walls over random rubble stone construction with exposed random rubble stone construction to rear (north) elevation and to return. Unpainted cement rendered walls to porch. Square-headed window openings with stone sills. Replacement uPVC casement windows, c.1995, with one original 6/6 timber sash window to side (west) elevation, and one original 9/6 timber sash window to return. Square-headed window openings to porch with concrete sills, and timber casement windows. Square-headed door opening with glazed timber panelled door. Set back from road in own grounds with tarmacadam forecourt, and landscaped grounds to site. (ii) Detached seven-bay single- and two-storey rubble stone outbuilding, c.1820, to north comprising five-bay single-storey range with single-bay two-storey bay to right extending into single-bay single-storey end bay. Part reroofed, c.1970. Pitched slate roofs with clay ridge tiles, and rainwater goods now missing from rendered rubble stone eaves. Pitched roof to end bay with replacement corrugated-iron, c.1970, having iron ridge tiles. Painted random rubble stone walls. Square-headed door openings (including to first floor to two-storey portion) with timber lintels, and remains of timber boarded doors.
A well-proportioned middle-size house that retains most of its original form and massing, although much of the original character has been lost through the replacement of the original fittings to the openings with inappropriate modern articles. The survival of an early attendant outbuilding to the grounds enhances the group and setting qualities of the site, and the collective complex remains an important element of the architectural heritage of Aglish.
This does not grant access. Most recorded buildings are privately owned; view them only from public ground unless the owner allows entry.
Places near here
 Catholic Church of Our Lady of the Assumptionchurch/chapel · 336 yd
 Cross in Aglish (decies Within Drum By.)Cross · 432 yd
 outbuildingoutbuilding · 437 yd
 Dromore WoodWood · 1445 yd
 Embanked enclosureFairy fort / earthen ringfort · 1510 yd
 Dromona HillMountain / peak · 1.9 mi
 CastleCastle, tower house · 2.0 mi
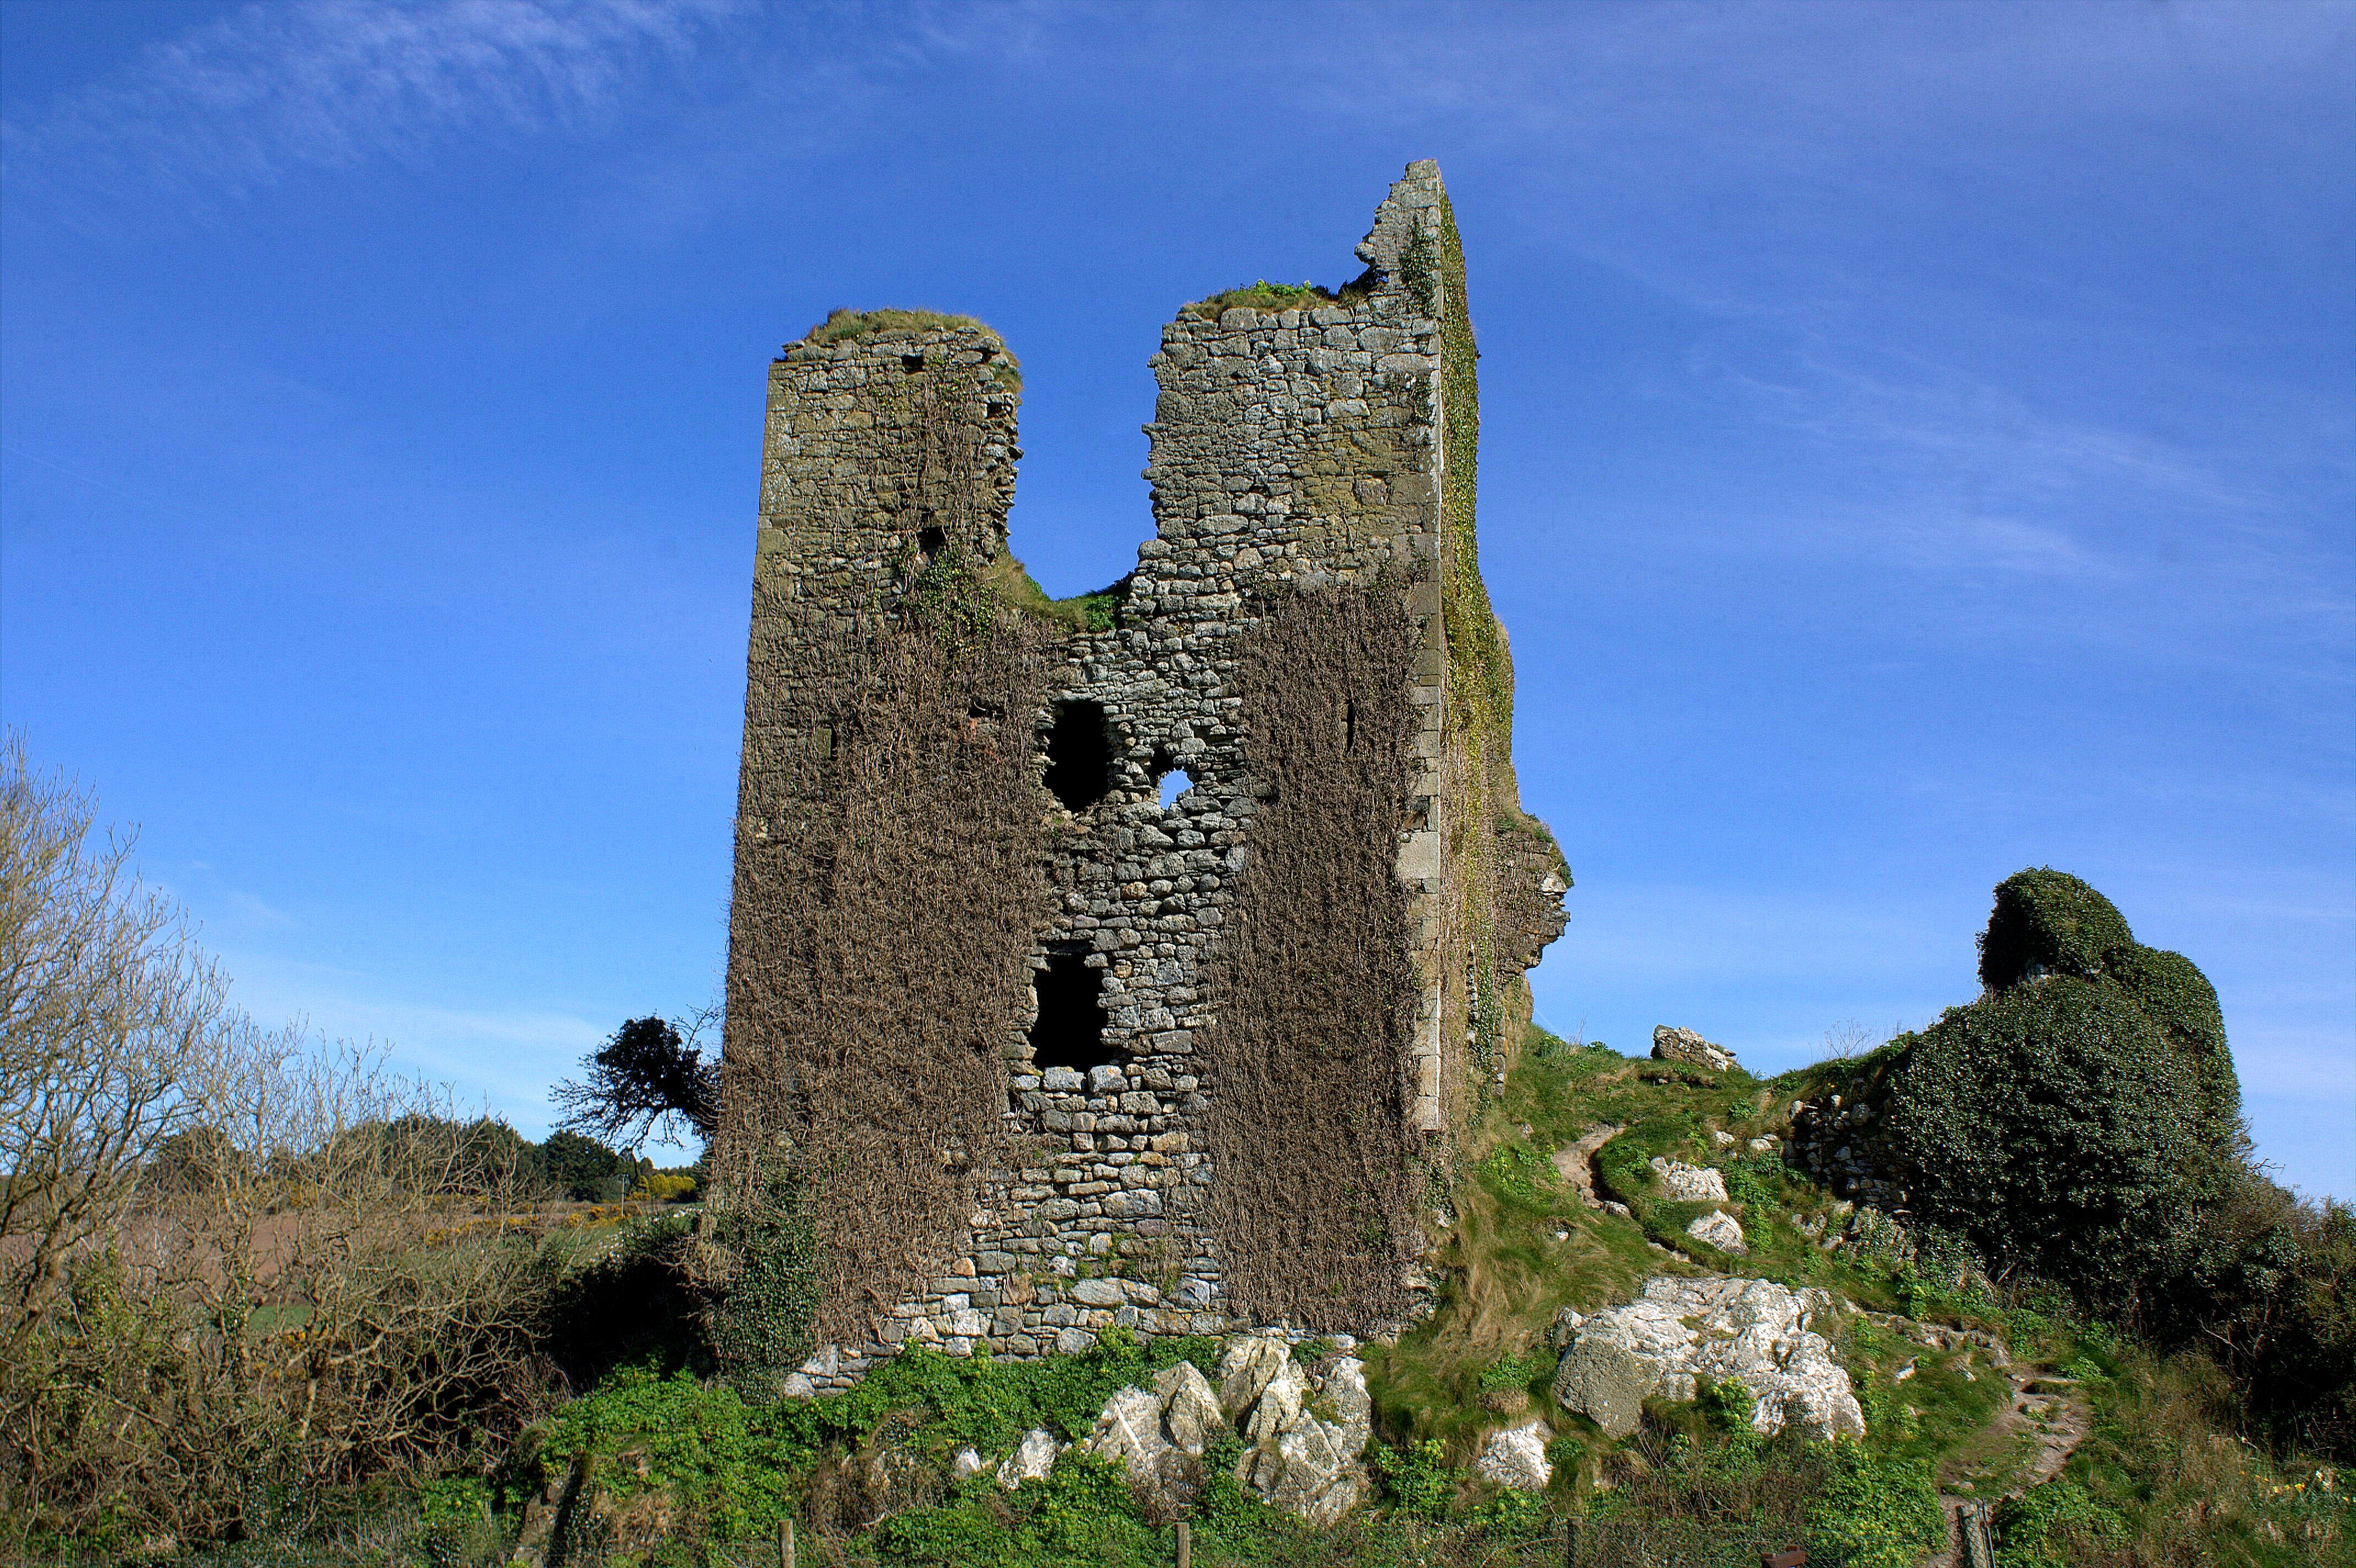 site of CastleCastle, unclassified · 2.6 mi
 Bishopstown WoodForest · 5.1 mi
 Lady Louisa's WalkWalking route · 6.3 mi
 Ambrose Power MemorialMemorial · 6.3 mi
 LismoreMemorial · 6.5 mi
Other information
Photo: National Inventory of Architectural Heritage · Website use allowed for educational or private purposes with source credit