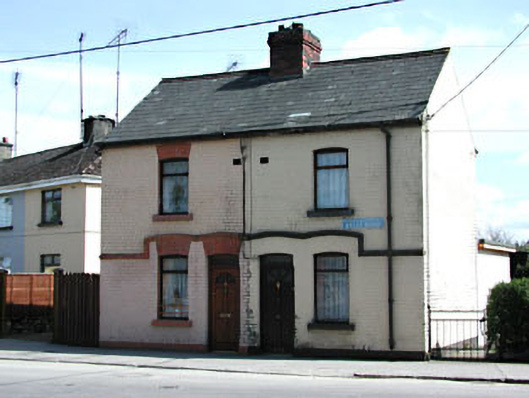
Places near here
Photo credits
- National Inventory of Architectural Heritage
- William Murphy from Dublin, Ireland, Wikimedia Commons · CC BY-SA 2.0
- JohnArmagh, Wikimedia Commons · CC BY-SA 3.0
- Billy Irwin, Wikimedia Commons · CC BY-SA 2.0
- N Chadwick, Wikimedia Commons · CC BY-SA 2.0
- John M, Wikimedia Commons · CC BY-SA 2.0
- JP, Geograph · CC BY-SA 2.0
- Kieran Campbell, Geograph · CC BY-SA 2.0
- Roger Culos, Wikimedia Commons · CC BY-SA 3.0
- Ronnie Nijboer, Wikimedia Commons · CC0
- Robin Pollard, Wikimedia Commons · CC BY 3.0
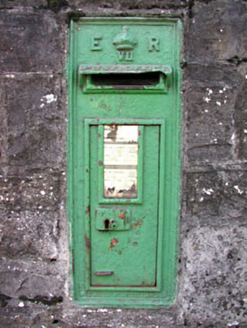 post box24 yd
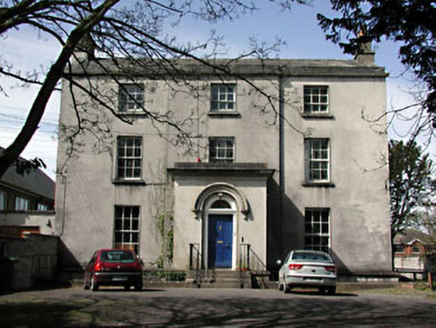 The Old RectoryRectory/glebe/vicarage/curate's house · 131 yd
Explorer Tom The Old Rectory in Townparks North hears everything through its walls, especially the neighbors arguing about garden fences and old debts. It’s set back with high-quality stone masonry that screams 'I have standards.' Get there early and have a quiet look.
.jpg/250px-Trim_Castle_-_County_Meath_(3138577981).jpg "Photo: William Murphy from Dublin, Ireland, Wikimedia Commons · CC BY-SA 2.0") IndicatedField boundary · 191 yd
IndicatedField boundary · 191 ydExplorer Tom Field boundary in Blackfriary really means 'where the nuns kept their secret garden,' or so I’m told. It’s a remnant bank attached to a friary that had an orchard, but now it’s just dirt pretending to be history. Mind the nettles, they're the real guards here.
 Saint Patrick's Cathedral (Trim)Cathedral · 201 yd
Explorer Tom Saint Patrick's Cathedral (Trim) had a prophecy about flying that never actually happened, which is very annoying. It’s been religious since the eighth century, so it knows a few things. Stand where the shadows are longest and look thoughtful.
 Trim CastleVisitor information · 679 yd
 Trim Castle KeepVisitor attraction · 712 yd
 Wellington MonumentMonument · 996 yd
 CastleCastle, motte · 2.0 mi
 Moymet CastleCastle, tower house · 2.3 mi
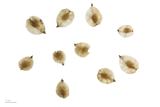 Small-leaved Elm3.6 mi
 Wych Elm3.6 mi
.jpg/250px-Croppies_Grave_Clonard_-_panoramio_(1).jpg "Photo: Robin Pollard, Wikimedia Commons · CC BY 3.0") Croppies' GraveMemorial · 12 mi
Croppies' GraveMemorial · 12 miExplorer Tom Croppies' Grave marks where rebels fell, and someone wrote a terrible poem about it that rhymed 'blood' with 'mud'. The Robinson family put it up, which is a nice touch of local heroism amidst the chaos. Go now, before it gets famous and starts charging entry fees.
More historic places in County Meath · All of County Meath

What do you know about this place?Tap to add a comment or ask a question