What is recorded here
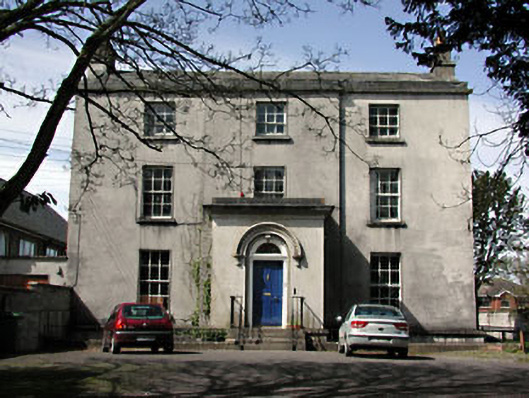
The Old Rectory in Townparks North has rope carved in stone around its entrance, like a house somebody gift-wrapped and then thought better of giving away. Fair enough. You’d be sick if you got a candle in return.
Detached three-bay three-storey over concealed basement former glebe, built c. 1805, with central breakfront. Single-storey entrance porch with round-headed door opening having carved stone rope moulding and carved stone hood moulding above, approached by flight of stone steps. Timber panelled door, with carved timber doorcase, having fanlight above. Roughcast rendered walls and pitched slate roof. Timber sash windows with stone sills. Range of built stone outbuildings to rear. Rubble stone boundary walls with ashlar entrance piers.
This substantial detached house is set back from the street in its own grounds giving it an imposing setting. The subtle breakfront and varying treatment of fenestration on each floor are apparent architectural features. The carved stone and timber doorcase adds artistic interest in this plain façade. High quality stone masonry is apparent in the execution of the house, the related outbuildings and ashlar entrance piers.
From the Buildings of Ireland (National Inventory of Architectural Heritage) record 14328046
This does not grant access. Most recorded buildings are privately owned; view them only from public ground unless the owner allows entry.
Places near here
Photo credits
- National Inventory of Architectural Heritage
- JohnArmagh, Wikimedia Commons · CC BY-SA 3.0
- William Murphy from Dublin, Ireland, Wikimedia Commons · CC BY-SA 2.0
- Billy Irwin, Wikimedia Commons · CC BY-SA 2.0
- Dieglop, Wikimedia Commons · CC BY-SA 4.0
- John M, Wikimedia Commons · CC BY-SA 2.0
- JP, Geograph · CC BY-SA 2.0
- Roger Culos, Wikimedia Commons · CC BY-SA 3.0
- Ronnie Nijboer, Wikimedia Commons · CC0
- Robin Pollard, Wikimedia Commons · CC BY 3.0
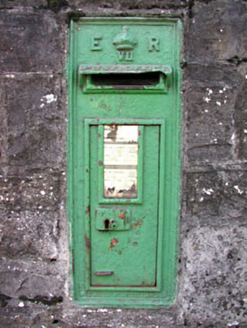 post box107 yd
 Saint Patrick's Cathedral (Trim)Cathedral · 112 yd
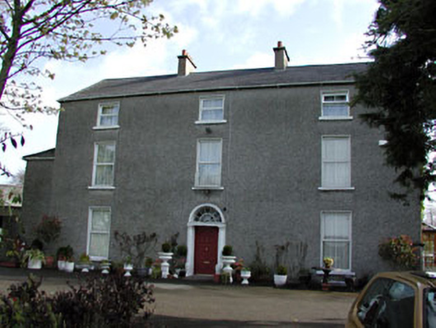 Crowpark HouseHouse · 190 yd
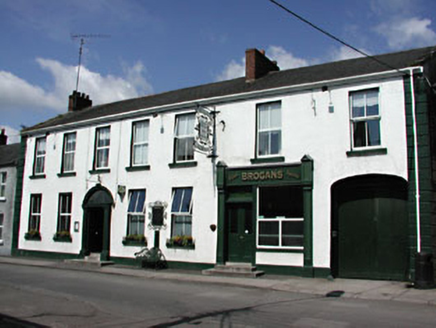 hotel259 yd
.jpg/250px-Trim_Castle_-_County_Meath_(3138577981).jpg "Photo: William Murphy from Dublin, Ireland, Wikimedia Commons · CC BY-SA 2.0") IndicatedField boundary · 310 yd
IndicatedField boundary · 310 yd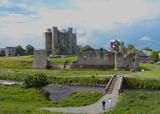 Trim CastleVisitor information · 569 yd
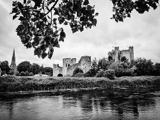 Trim CastleCastle, Anglo-Norman masonry castle · 603 yd
 Wellington MonumentMonument · 868 yd
 CastleCastle, motte · 2.0 mi
 Small-leaved Elm3.7 mi
 Wych Elm3.7 mi
.jpg/250px-Croppies_Grave_Clonard_-_panoramio_(1).jpg "Photo: Robin Pollard, Wikimedia Commons · CC BY 3.0") Croppies' GraveMemorial · 12 mi
Croppies' GraveMemorial · 12 miMore historic places in County Meath · All of County Meath
What do you know about this place?