What is recorded here
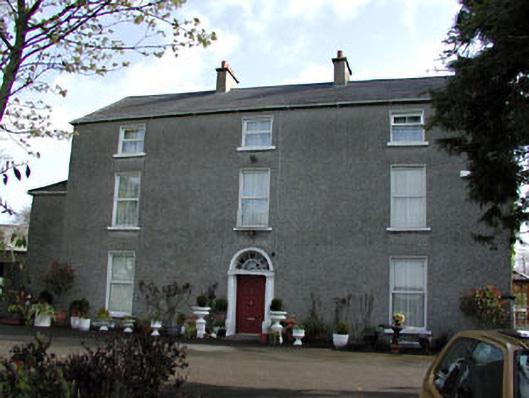
Crowpark House in Townparks North has a tiny iron balcony above a grand, columned doorway. The door says, ‘Welcome, your lordship.’ The balcony says, ‘Your lordship will have to leave the other foot inside.’
Detached three-bay three-storey house, built c.1800. Roughcast rendered walls, pitched slate roof and rendered chimneystacks. Square-headed openings with stone sills. Cast-iron balconette to central first floor window. Round-arched door opening with engaged Doric columns, fluted frieze and decorative lead fanlight. Rubble limestone boundary walls with rubble limestone gate piers and wrought-iron gate. Ranges of stone outbuildings to north and west.
The imposing scale of this house is immediately apparent. The elaborate Doric doorcase, delicate lead fanlight and cast-iron balconette provide interesting artistic detailing to the otherwise plain façade of this house. The stone outbuildings to the rear of the building are well executed. Together the house and the outbuildings form a significant group of domestic buildings. The walls to the front of Crowpark House may contain archaeological material as they run along the line of the old town wall.
From the Buildings of Ireland (National Inventory of Architectural Heritage) record 14328045
This does not grant access. Most recorded buildings are privately owned; view them only from public ground unless the owner allows entry.
Places near here
Photo credits
- National Inventory of Architectural Heritage
- JohnArmagh, Wikimedia Commons · CC BY-SA 3.0
- Billy Irwin, Wikimedia Commons · CC BY-SA 2.0
- Dieglop, Wikimedia Commons · CC BY-SA 4.0
- William Murphy from Dublin, Ireland, Wikimedia Commons · CC BY-SA 2.0
- John M, Wikimedia Commons · CC BY-SA 2.0
- JP, Geograph · CC BY-SA 2.0
- Roger Culos, Wikimedia Commons · CC BY-SA 3.0
- Ronnie Nijboer, Wikimedia Commons · CC0
- Robin Pollard, Wikimedia Commons · CC BY 3.0
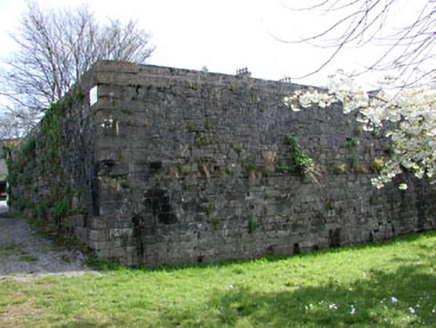 gates/railings/walls174 yd
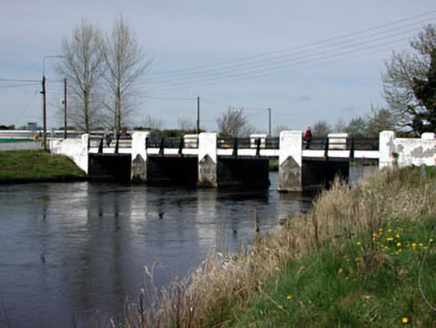 Watergate BridgeBridge · 174 yd
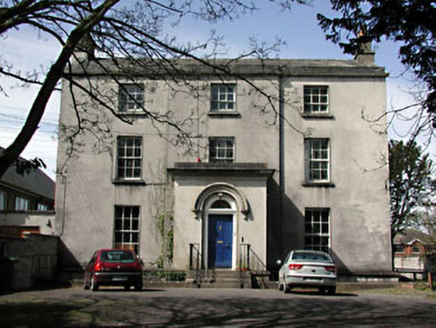 The Old RectoryRectory/glebe/vicarage/curate's house · 190 yd
 Saint Patrick's Cathedral (Trim)Cathedral · 195 yd
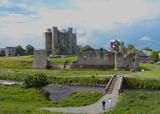 Trim CastleVisitor information · 451 yd
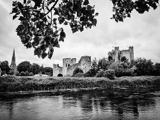 Trim CastleCastle, Anglo-Norman masonry castle · 486 yd
.jpg/250px-Trim_Castle_-_County_Meath_(3138577981).jpg "Photo: William Murphy from Dublin, Ireland, Wikimedia Commons · CC BY-SA 2.0") IndicatedField boundary · 497 yd
IndicatedField boundary · 497 yd Wellington MonumentMonument · 696 yd
 CastleCastle, motte · 2.1 mi
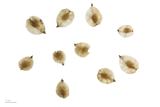 Small-leaved Elm3.8 mi
 Wych Elm3.8 mi
.jpg/250px-Croppies_Grave_Clonard_-_panoramio_(1).jpg "Photo: Robin Pollard, Wikimedia Commons · CC BY 3.0") Croppies' GraveMemorial · 12 mi
Croppies' GraveMemorial · 12 miMore historic places in County Meath · All of County Meath
What do you know about this place?