
More pictures of this place


What is recorded here
Church of Ireland cathedral, rebuilt 1802, comprising of three-bay side elevations to nave. Renovated c. 1869, and single-bay chancel added to the east, and gabled porch added to the north. Pitched slate roofs. Snecked limestone walls with buttresses and ashlar limestone dressings. Pointed arch openings with paired lancets having trefoils above to the nave. Pointed arch openings with carved stone tracery having hood mouldings above the east and west gables. Fifteenth-century castellated tower to north-west corner. Carved stone doorcase to tower. Chancel of the fifteenth century church to east. Recumbent, upright and table tombs of medieval to present date to graveyard. Rubble limestone boundary wall with ashlar gate piers and wrought-iron gates.
This site has been a centre of religious activity since the eighth century, when Saint Loman became the first Bishop of Trim. Continued use is apparent from the headstones of varying periods to present day, the fifteenth-century tower attached to the nineteenth-century cathedral, and the remains of a fifteenth-century chancel in the graveyard. The cathedral was renovated in 1869 by Thomas Deane and much of the carved masonry detailing and dressings date from that period.
The story behind this place
Continued use is apparent from the headstones of varying periods to present day, the fifteenth-century tower attached to the nineteenth-century cathedral, and the remains of a fifteenth-century chancel in the graveyard.
From the Buildings of Ireland (National Inventory of Architectural Heritage) record 14328047
This does not grant access. Most recorded buildings are privately owned; view them only from public ground unless the owner allows entry.
Places near here
Photo credits
- National Inventory of Architectural Heritage
- William Murphy from Dublin, Ireland, Wikimedia Commons · CC BY-SA 2.0
- Billy Irwin, Wikimedia Commons · CC BY-SA 2.0
- Dieglop, Wikimedia Commons · CC BY-SA 4.0
- John M, Wikimedia Commons · CC BY-SA 2.0
- JP, Geograph · CC BY-SA 2.0
- Roger Culos, Wikimedia Commons · CC BY-SA 3.0
- Ronnie Nijboer, Wikimedia Commons · CC0
- Robin Pollard, Wikimedia Commons · CC BY 3.0
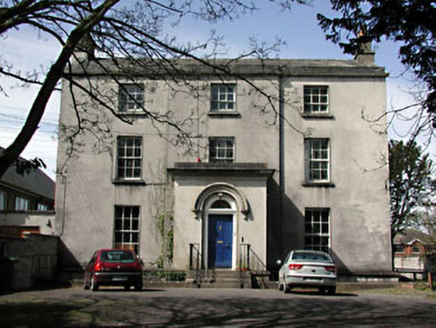 The Old RectoryRectory/glebe/vicarage/curate's house · 112 yd
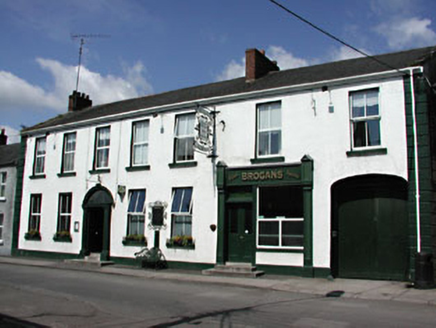 hotel148 yd
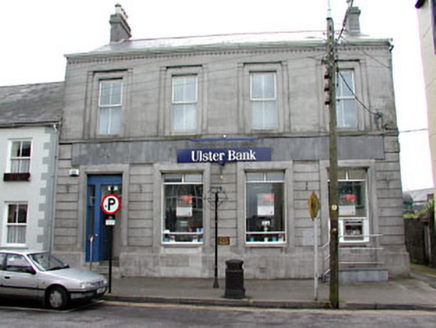 Ulster BankBank/financial institution · 177 yd
 post box182 yd
.jpg/250px-Trim_Castle_-_County_Meath_(3138577981).jpg "Photo: William Murphy from Dublin, Ireland, Wikimedia Commons · CC BY-SA 2.0") IndicatedField boundary · 333 yd
IndicatedField boundary · 333 yd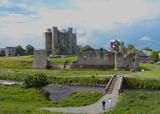 Trim CastleVisitor information · 478 yd
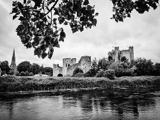 Trim CastleCastle, Anglo-Norman masonry castle · 510 yd
 Wellington MonumentMonument · 807 yd
 CastleCastle, motte · 2.0 mi
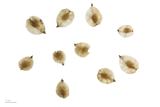 Small-leaved Elm3.6 mi
 Wych Elm3.7 mi
.jpg/250px-Croppies_Grave_Clonard_-_panoramio_(1).jpg "Photo: Robin Pollard, Wikimedia Commons · CC BY 3.0") Croppies' GraveMemorial · 12 mi
Croppies' GraveMemorial · 12 miMore historic places in County Meath · All of County Meath
What do you know about this place?