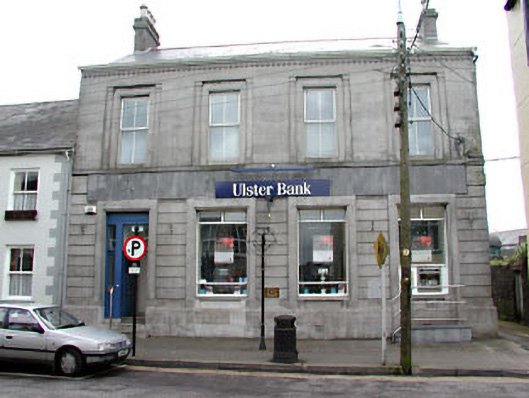
What is recorded here
End-of-terrace four-bay two-storey bank, built 1863. Ashlar limestone walls with channelled limestone and plinth to ground floor, and having carved frieze below parapet and continuos sill to first floor. Pitched artificial slate roof with terracotta ridge tiles, cement rendered chimneystacks and clay pots. Square-headed recessed openings with engaged limestone pilasters to first floor windows. Square-headed openings with raised stone surrounds to ground floor. Brass night safe to centre of façade. Modern interior.
This bank, designed by James Hamilton, is of apparent architectural quality. The building dominants the streetscape, due to its scale. The carved elements on the façade enliven the solid limestone construction. The ashlar masonry is clearly the work of skilled craftsmen, while the carved stone detailing is finely executed.
This does not grant access. Most recorded buildings are privately owned; view them only from public ground unless the owner allows entry.
Places near here
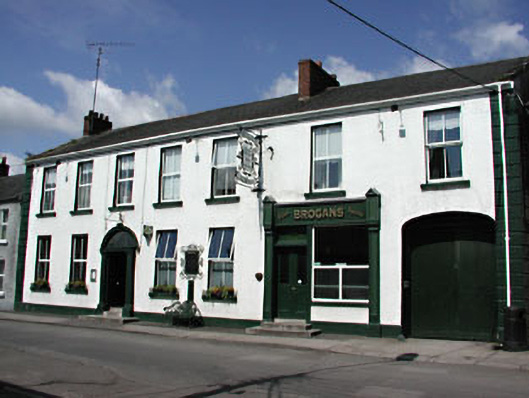 hotelhotel · 63 yd
 Nangle CastleHouse, medieval · 65 yd
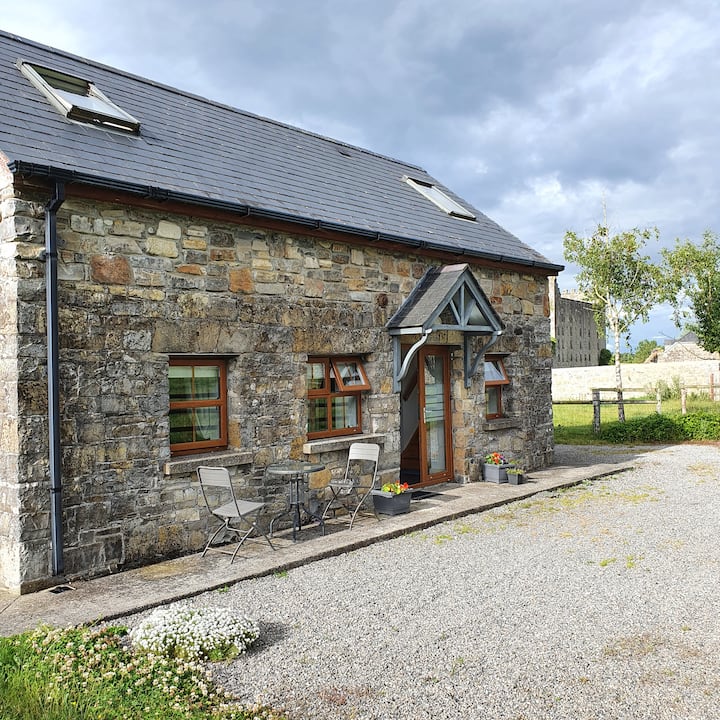 IndicatedTown defences · 117 yd
 Cross in Townparks NorthCross · 188 yd
 CastleCastle, hall-house · 264 yd
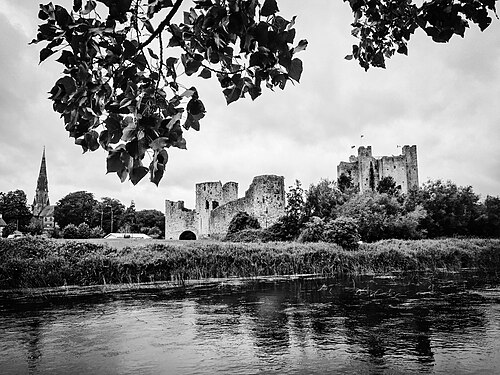 Trim CastleCastle, Anglo-Norman masonry castle · 338 yd
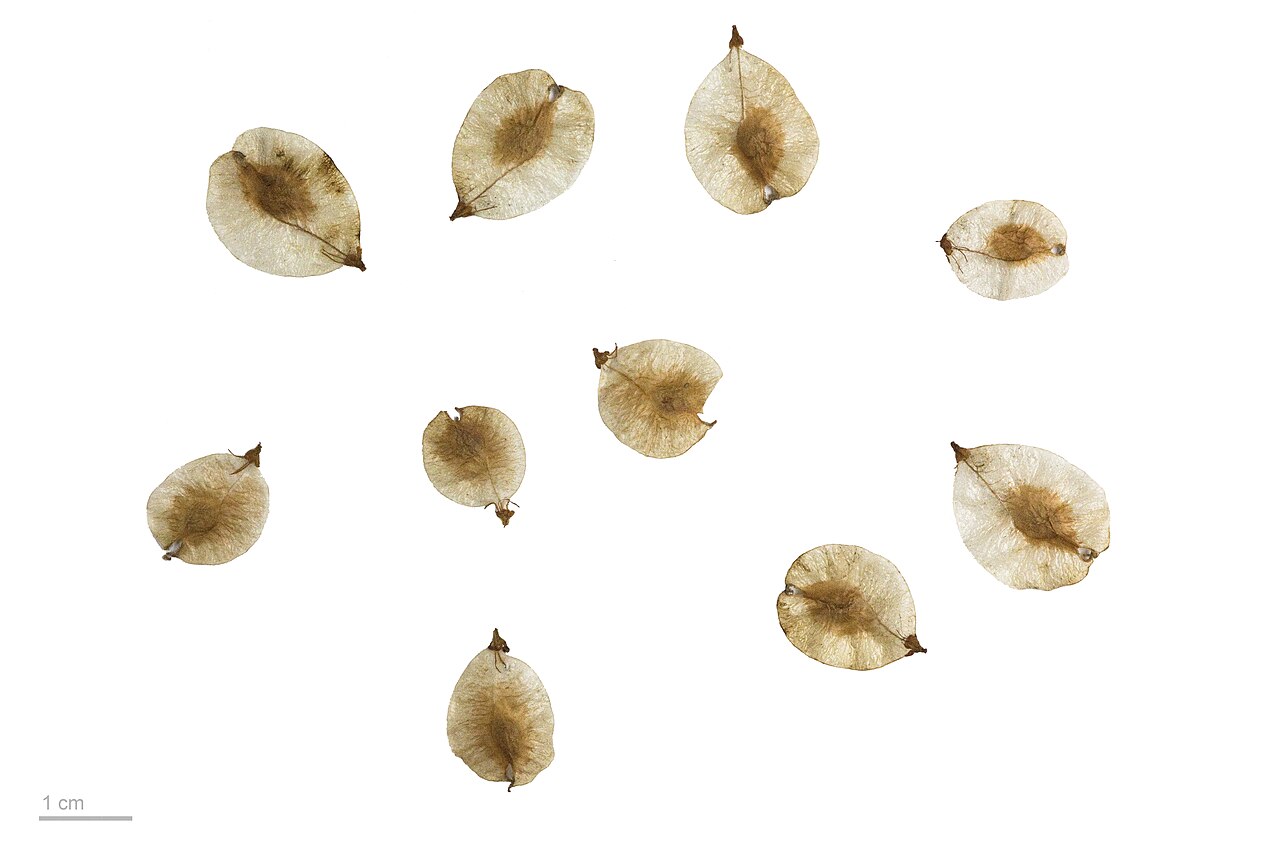 Small-leaved ElmSmall-leaved Elm · 3.7 mi
 Wych ElmWych Elm · 3.7 mi
 Tara Open StudioGallery · 7.6 mi
 Kilgar GardensHeritage attraction · 9.3 mi
 MullaghMountain / peak · 9.4 mi
 Old Bog Road made famous by Teresa Bryton 1868-1943Memorial · 9.4 mi
Other information
Photo: National Inventory of Architectural Heritage · Website use allowed for educational or private purposes with source credit