
What is recorded here
Moymet Castle stands as a four-storey tower house on level Meath land, belonging to Sir James Dillon, the first Earl of Roscommon, who owned the estate in 1640. Its projecting northeast tower still holds a garderobe chute and fireplace, while double-splay loops pierce the east wall for defense. The nearby ruined church and stone house suggest a complete domestic world where Dillon managed an orchard, quarry and parish life.
Located on a level landscape. According to the Civil Survey (1654-6) Sir James Dillon, the first Earl of Roscommon and a Protestant, owned 210 acres at Moymet in Navan barony in 1640, and the property included ‘a Castle, a Church ruinated, a stone house, an open Quarry, and an orchard’ (Simington 1940, 204). This is a tower house of four storeys, with the remains of a stone house (ME030-023001-) c. 15m to the W. The gatehouse (ME030-022----) is 80m to N and the parish church of Moymet (ME030-021----) is 90m to the NW. Immediately to the N of the tower house is a rectangular raised area (dims 12m N-S; 12m E-W; H 0.5-0.8m) and the field system (ME030-024----) was c. 200m to the E.
This is a rectangular structure (ext. dims c. 10.75m N-S; 8.05m E-W) with a projecting rectangular tower (dims 4.5m N-S; c. 5m E-W) at the NE angle. The main ground floor chamber has two double-splay loops on the E wall and one on the S. There is a single pointed light at the S end of the W wall but most of this wall and the N wall, and the N-S barrel-vault do not survive. There may have been a projecting tower at the NW angle to accommodate a doorway and stairs. The surviving projecting tower has a destroyed E-W barrel-vault and a light in the E wall at the ground floor together with a broken-out garderobe chute on its S wall.
The first floor has a large window in the E wall with a garderobe chamber just N of it. There is a fireplace at the S end of the W wall and a destroyed window in the S wall. The projecting tower has a fireplace in the N wall, a light in the S and a large destroyed window in the E. The second floor of the main chamber has a large window in the E wall, a blocked light and a fragment of a fireplace in the W wall, and a destroyed window in the S wall, while the projecting tower has a large destroyed window in the E wall and a light in the S. The third floor has a window and fireplace in the E wall of the main chamber, a blocked window in the W wall, and a destroyed one in the S. The projecting tower has a blocked window in the N wall and a smaller opening in the E wall. The parapet does not survive.
The above description is derived from the published 'Archaeological Inventory of County Meath' (Dublin: Stationery Office, 1987). In certain instances the entries have been revised and updated in the light of recent research.
Compiled by: Michael Moore
Date of revision: 28 June 2016
Sir James Dillon, the first Earl of Roscommon, held Moymet Castle in the early 17th century, with records from 1640 noting his ownership of the property. The castle is remembered as part of the Dillon family's significant landholdings in the region during the Tudor and Stuart periods.
The monument record does not grant public access. Check the route and ask the landowner before entering private land.
- What survives
- Recorded monument
Places near here
 IndicatedGatehouse · 98 yd
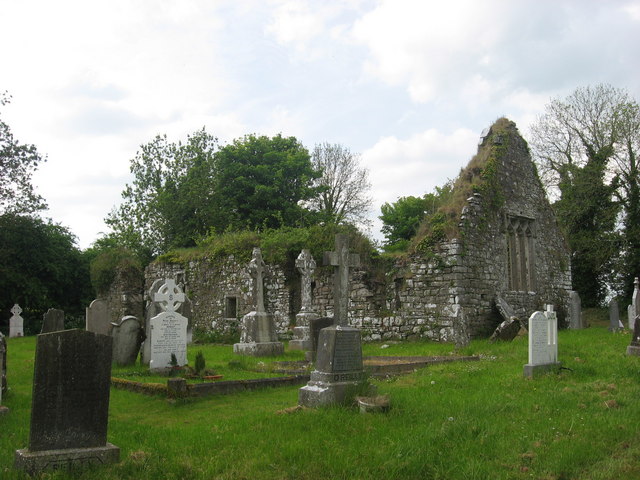 Church (in Ruins)Church · 122 yd
 EnclosureEnclosure, large enclosure · 763 yd
 Courtown FriaryReligious house, Franciscan friars · 1.8 mi
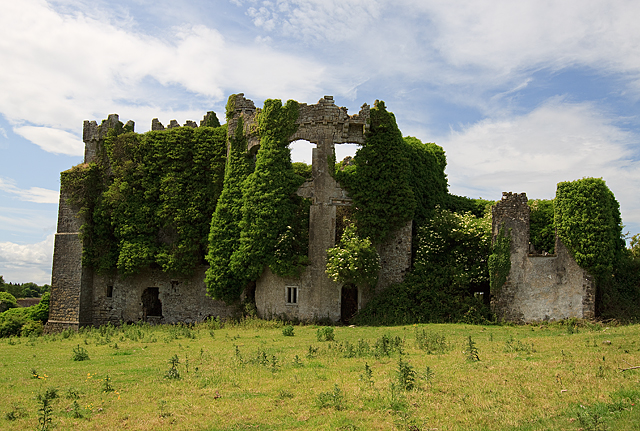 CastleCastle, tower house · 2.0 mi
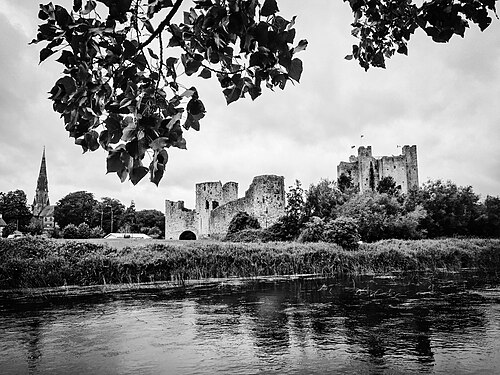 Trim CastleCastle, Anglo-Norman masonry castle · 2.7 mi
 JamestownMountain / peak · 4.2 mi
 Wych ElmWych Elm · 4.3 mi
 Small-leaved ElmSmall-leaved Elm · 4.6 mi
 BohermeenMountain / peak · 4.8 mi
 The New Line RoadMemorial · 4.8 mi
 Battle of Tara (Ireland)Major battlefield · 8.8 mi
Other information
Photo: Kieran Campbell · CC BY-SA 2.0