What is recorded here
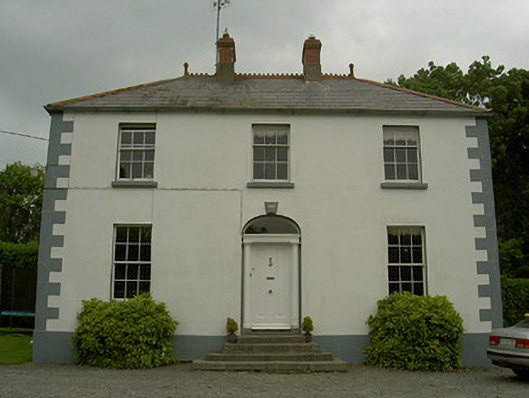
Hollow House in Castlering has crested roof tiles and terracotta finials sticking up like the good silver. Hollow by name, but look at the headgear, the house was told it wasn’t invited to the wedding and has come as the cake.
Detached three-bay two-storey house, dated 1857. Built on T-plan with two-storey return to rear. Hipped slate roof, crested ridge tiles, terracotta finials, red brick chimneystacks, moulded cast-iron gutters and downpipes. Painted ruled-and-lined smooth rendered walling, raised quoins, chamfered plinth course. Square-headed window openings, painted reveals, sills, containing three-over-six to first floor, six-over-six to ground floor, timber sliding sash windows. Segmental-headed door opening, painted reveal, painted moulded rendered keystone reading "1857", plain glazed fanlight above timber entablature supported on engaged door columns flanking timber panelled door, accessed via four limestone steps. Opening onto gravelled drive, gardens, long avenue leads to main road. Built close to the river near site of mill, demolished c 1970s. Lean-to shed at garden wall, stone farm buildings to north. Situated near weir on River Fane.
This is a fine example of a Victorian country house in a rural location. Built with harmonious proportions it retains most of its period details including original fenestration.
From the Buildings of Ireland (National Inventory of Architectural Heritage) record 13901101
This does not grant access. Most recorded buildings are privately owned; view them only from public ground unless the owner allows entry.
Places near here
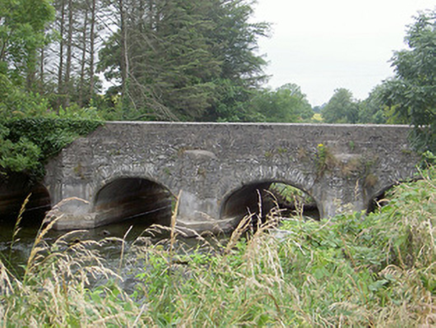 Castlering BridgeBridge · 369 yd
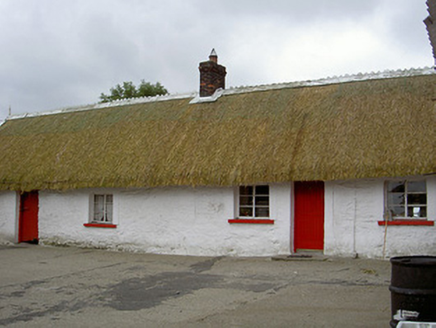 The ThatchHouse · 1.1 mi
 IndicatedGraveyard · 3.1 mi
 Bawn in DarverBawn · 3.9 mi
 Promontory fortPromontory fort, inland · 4.5 mi
 Castletown MotteArchaeological place · 4.7 mi
 Dundalk CentralHeritage attraction · 4.9 mi
 Maid of ErinMemorial · 5.4 mi
 Louth County MuseumMuseum · 5.6 mi
 Ballsmill Amenity LandPicnic place · 6.4 mi
 Battle of FaughartMajor battlefield · 7.5 mi
 Soldiers' PointHeadland · 7.5 mi
Pictures: National Inventory of Architectural Heritage; Kieran Campbell, Geograph · Creative Commons Attribution-ShareAlike 2.0; Garry Dickinson, Geograph · CC BY-SA 2.0; Eric Jones, Geograph · CC BY-SA 2.0; Dundalk99, Wikimedia Commons · CC BY-SA 4.0; GilPe, Wikimedia Commons · CC BY-SA 4.0; TommyMurf, Wikimedia Commons · CC BY-SA 4.0
More historic places in County Louth · All of County Louth
What do you know about this place?