What is recorded here
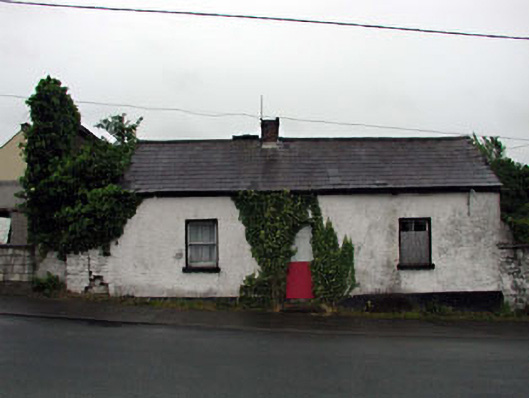
Detached three-bay single-storey cottage, c.1840, retaining early fenestration. Now disused. Gable-ended roof with slate. Clay ridge tiles. Red brick chimney stack. Cast-iron rainwater goods. Roughcast walls. Painted. Square-headed openings. Stone sills. 1/1 and 2/2 timber sash windows. Door opening now boarded-up. Road fronted. Concrete flagged footpath to front.
This cottage, while disused and in the early stages of dereliction, retains most of its original form and character. The cottage is of social and historic interest, representing the small-scale dwellings of the majority of the population of Kilcullen in the mid nineteenth century. The cottage retains important early salient features, including timber sash fenestration and a slate roof, and, fronting on to the road, the cottage is an attractive feature on the streetscape leading into Kilcullen from the north-east.
This does not grant access. Most recorded buildings are privately owned; view them only from public ground unless the owner allows entry.
Places near here
 Liffey View Househouse · 195 yd
 Sunnysidegates/railings/walls · 243 yd
 1798 memorial stoneMonument · 411 yd
 Enclosure in Kilcullenbridge (kilcullen Ed)Enclosure · 416 yd
 The MagicianMonument · 462 yd
 New Abbey WoodsWood · 1086 yd
 Coillte ForestForest · 1488 yd
 CastleCastle, unclassified · 2.4 mi
 Castlefish (in Ruins)Castle, unclassified · 3.0 mi
 Newbridge SilverwareMuseum · 3.7 mi
 Burial ground in CrehelpBurial ground · 6.2 mi
 Councillor Jim MileyMemorial · 8.7 mi
Other information
Photo: National Inventory of Architectural Heritage · Website use allowed for educational or private purposes with source credit