
What is recorded here
Detached three-bay single-storey cottage, c.1830, retaining early fenestration. Extended, c.1980, comprising single-bay single-storey flat-roofed return to rear to north-west. Gable-ended roof with slate. Clay ridge tiles. Roughcast chimney stack. Cast-iron rainwater goods. Flat-roof to return. Bitumen felt. Roughcast walls. Painted. Rendered walls to rear (north-west) elevation and to return. Painted. Square-headed openings. Stone sills (concrete to return). 1/1 timber sash windows (timber casement windows to return). Replacement timber panelled door, c.1990. Set back from road in own grounds. Lawns to front.
Logstown Cottage, which is still in use and which has been very well maintained, retains most of its original character – a later extension to rear (north-west) do not impinge greatly on the original form of the cottage. The cottage is of social and historic interest, representing the small-scale dwellings of the majority of the population of Kilcullen in the early to mid nineteenth century. The cottage retains important early salient features, including timber sash fenestration and a slate roof.
This does not grant access. Most recorded buildings are privately owned; view them only from public ground unless the owner allows entry.
Places near here
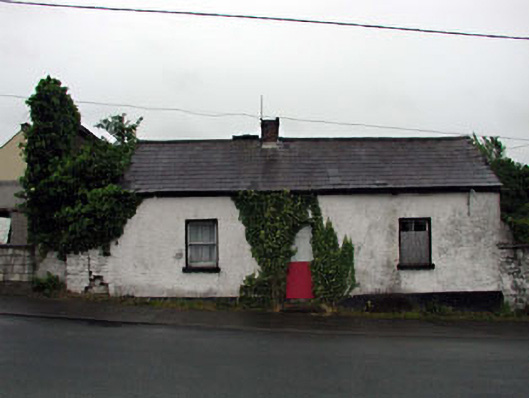 Hillside Cottagehouse · 383 yd
 Sunnysidehouse · 489 yd
 Enclosure in Kilcullenbridge (kilcullen Ed)Enclosure · 633 yd
 1798 memorial stoneMonument · 722 yd
 The MagicianMonument · 795 yd
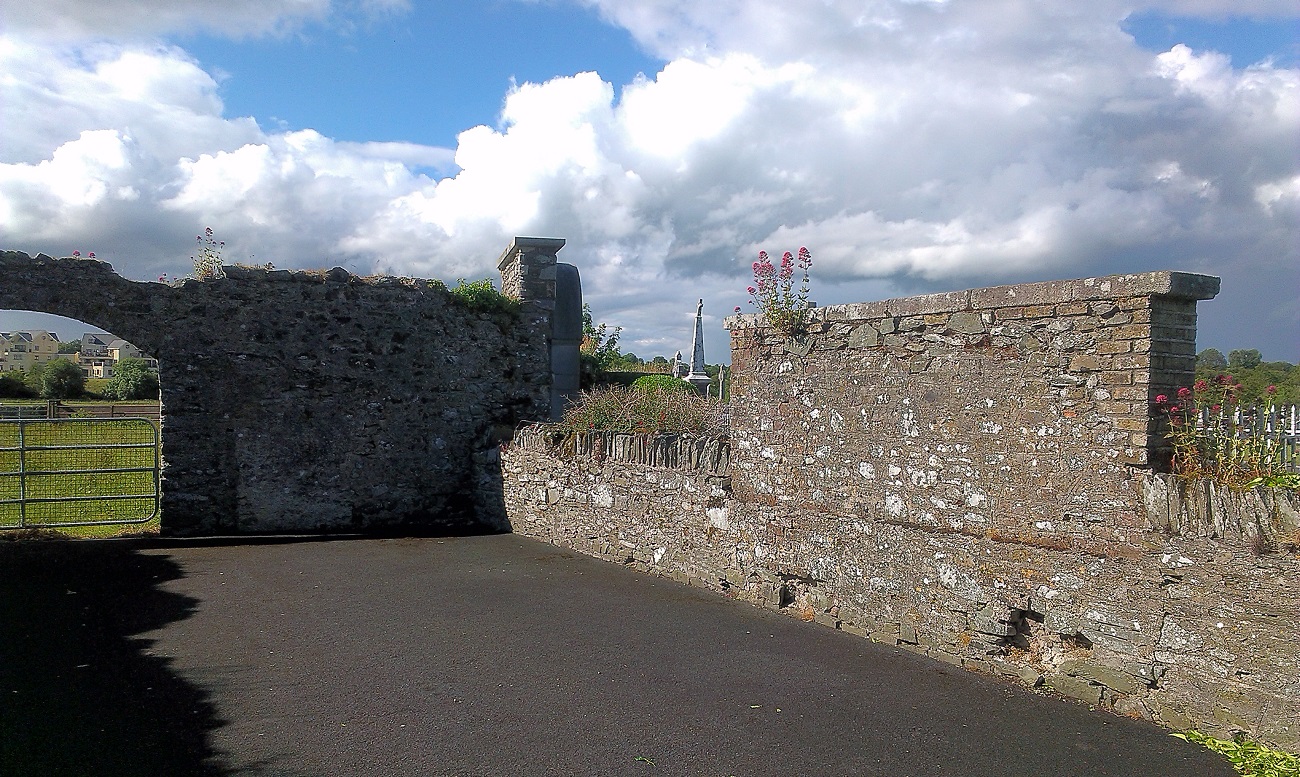 New Abbey WoodsWood · 911 yd
 Coillte ForestForest · 1467 yd
 CastleCastle, unclassified · 2.5 mi
 Castlefish (in Ruins)Castle, unclassified · 3.0 mi
 Newbridge SilverwareMuseum · 3.8 mi
 Burial ground in CrehelpBurial ground · 6.1 mi
 Councillor Jim MileyMemorial · 8.5 mi
Other information
Photo: National Inventory of Architectural Heritage · Website use allowed for educational or private purposes with source credit